

How We Transformed a Kitchen & Dining Space into a Functional Haven
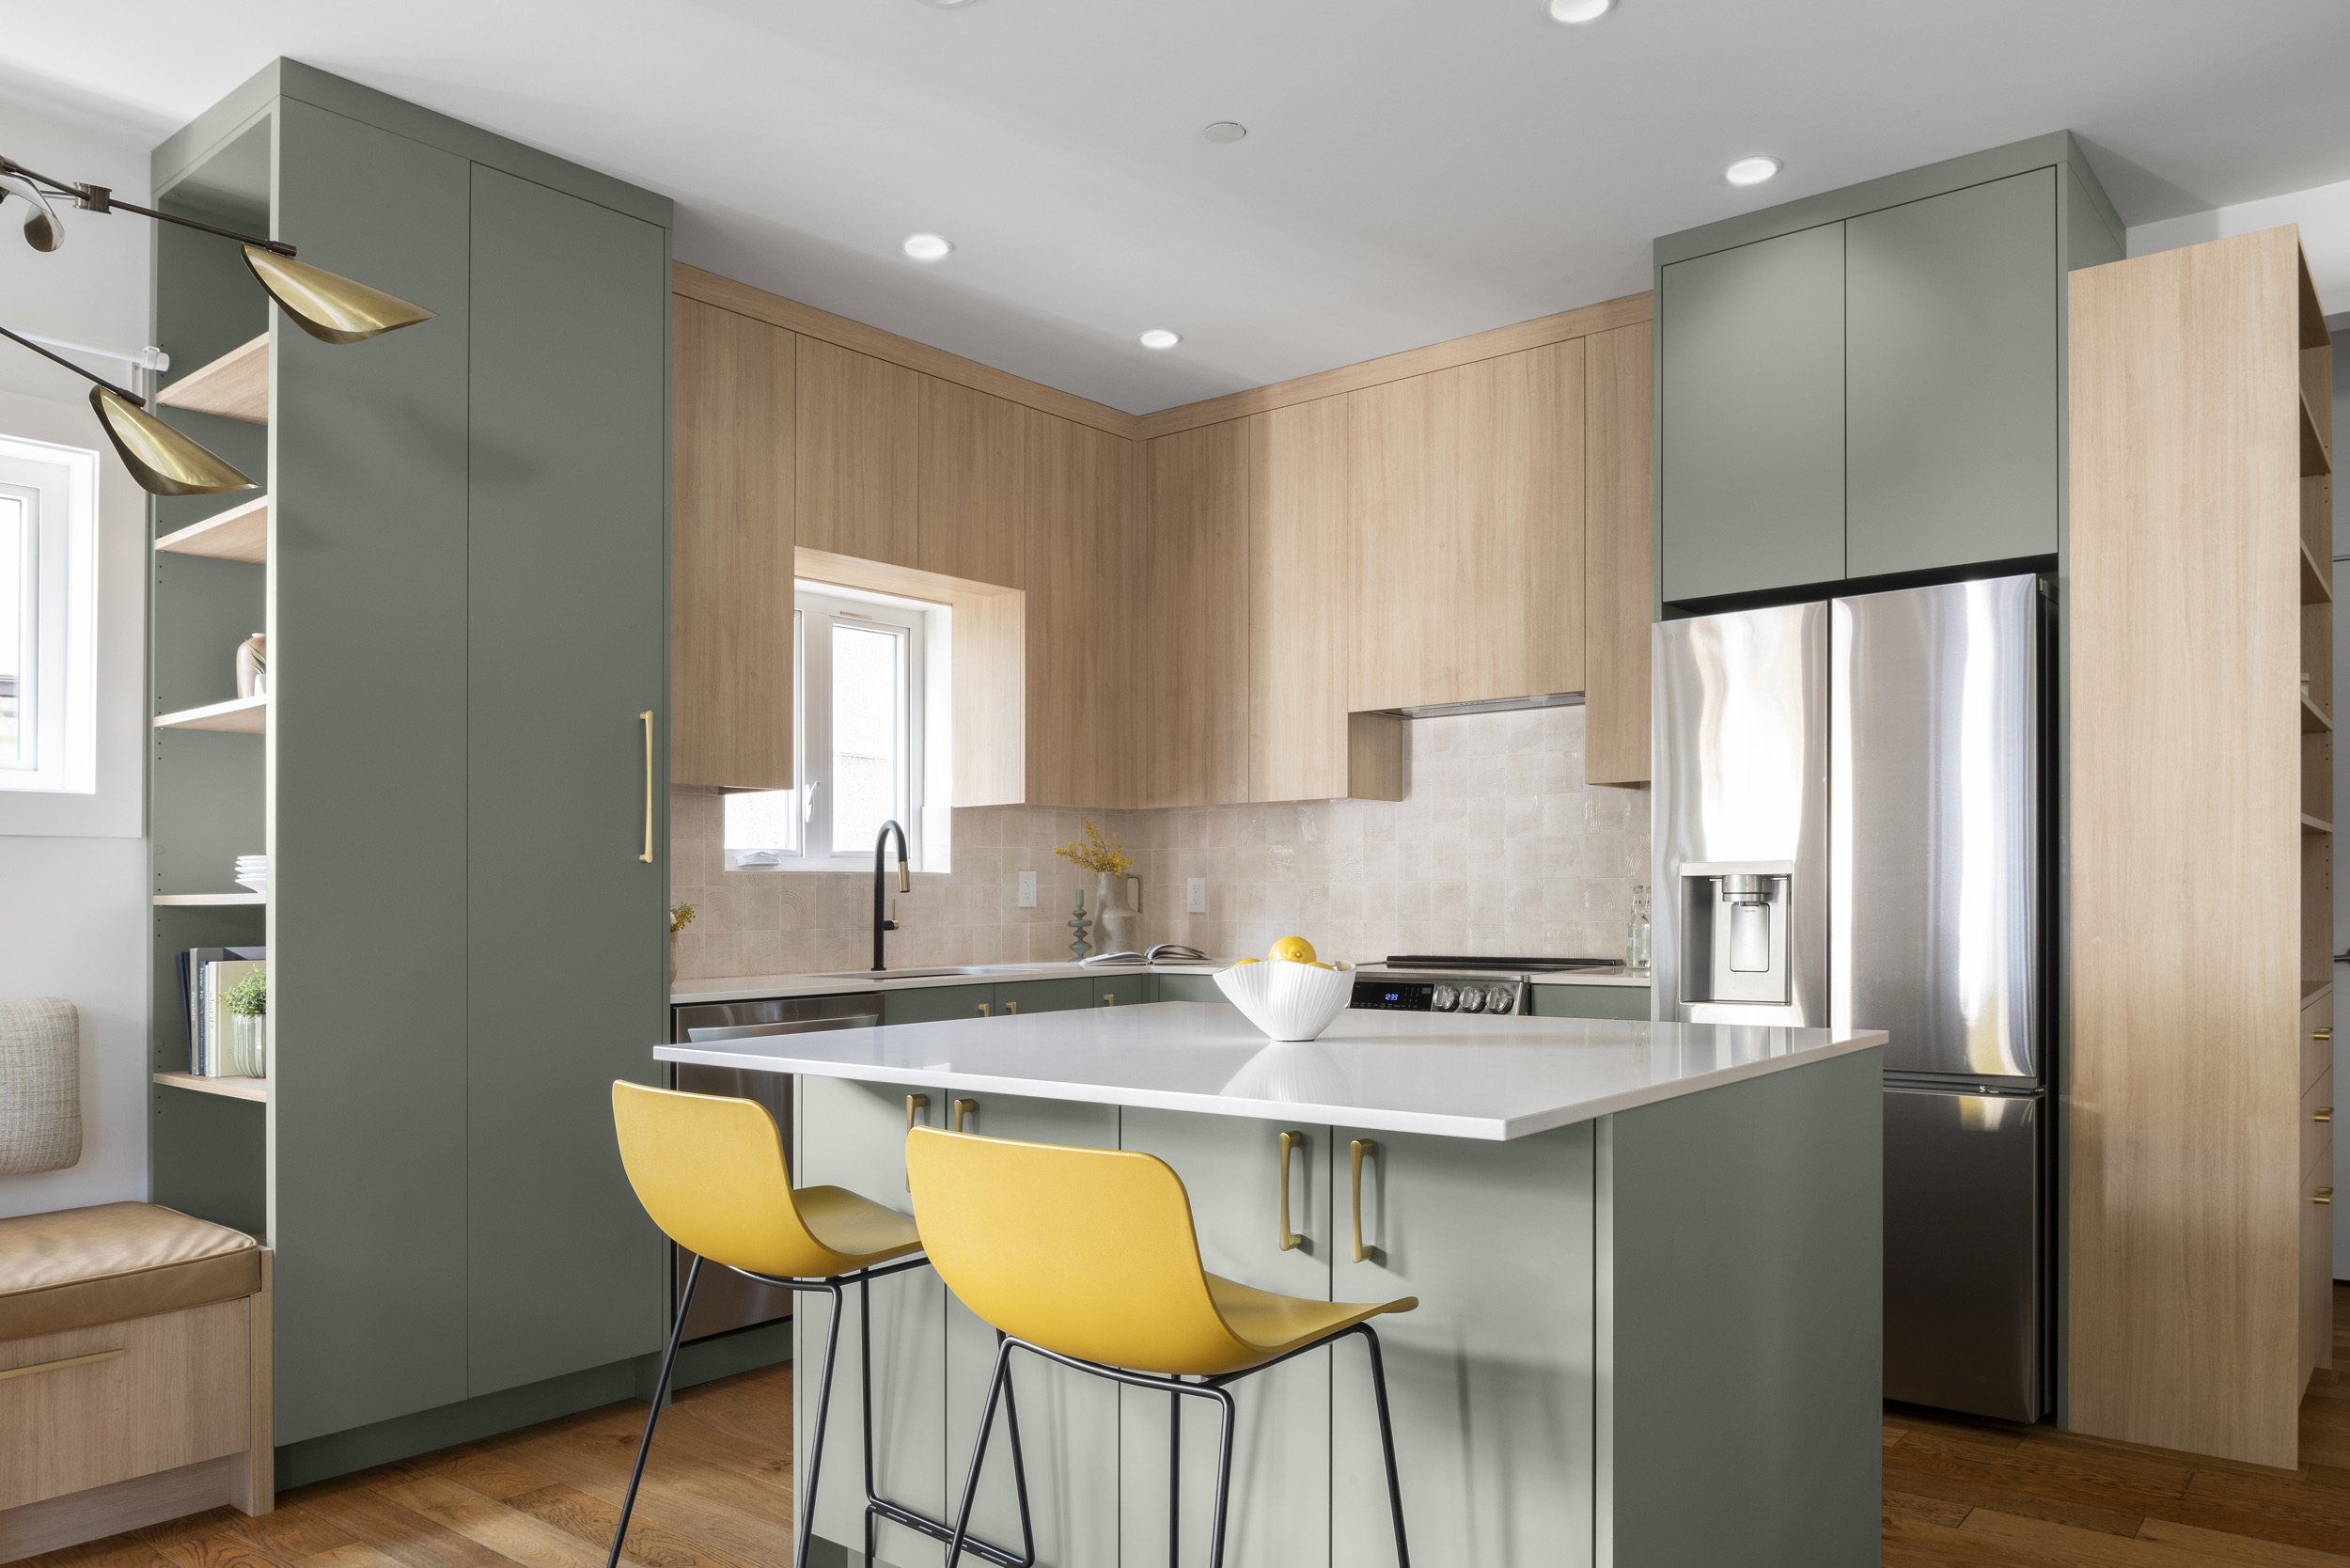
A well-designed kitchen and dining area should offer more than just a place to cook and eat—it should be an inviting, practical, and stylish space that enhances everyday living. In this recent Vancouver renovation, the challenge was to open up the layout, create smart storage solutions, and bring in a West Coast Modern aesthetic while maintaining a cozy, Mid-Century Modern vibe. Here’s how it all came together.
1. Goodbye, Cluttered Layout—Hello, Open Flow!
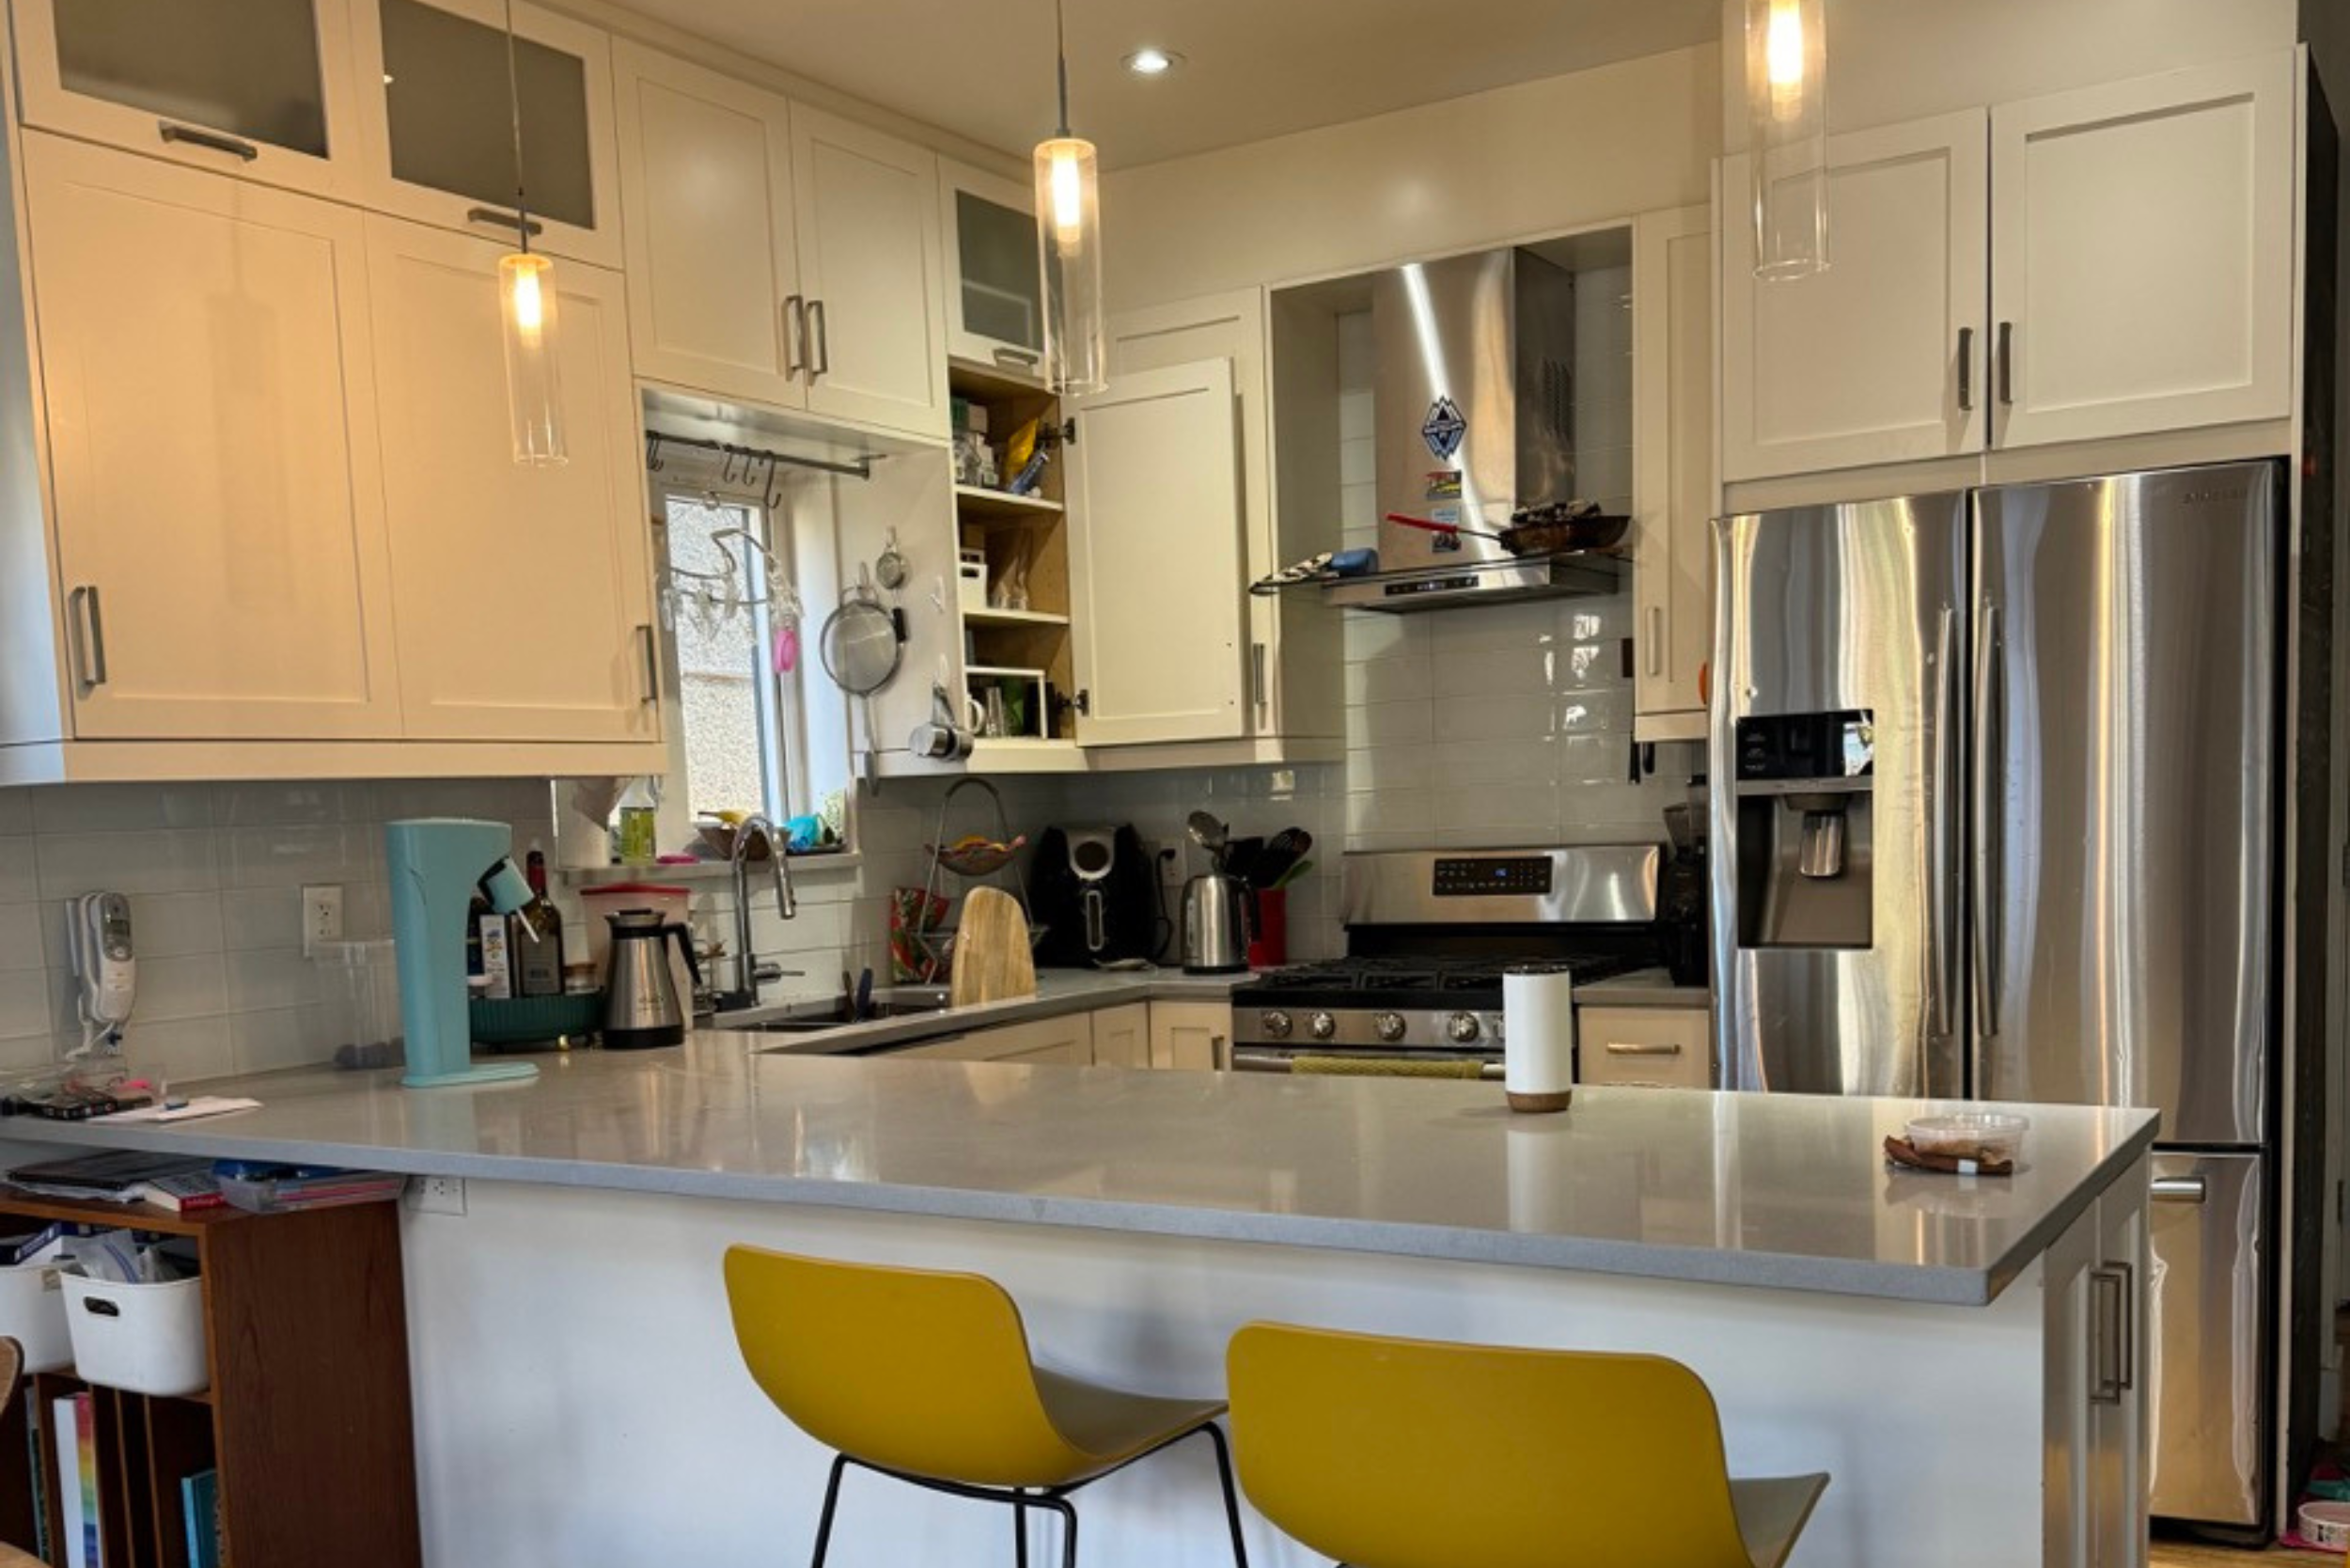
The existing kitchen featured a peninsula that disrupted movement between the cooking and dining areas. By replacing it with a sleek kitchen island, the space immediately felt more open and connected. The island now serves as a multifunctional hub—perfect for prepping meals, entertaining guests, or simply enjoying a morning coffee.
 Photography by: Alejandro Fernández; Furniture & Designed by: Nadia Lal, Meme Brooks Design
2. Custom Banquette Seating: More Than Just a Dining Spot
The dining area was designed to be more than just a place for meals. A built-in banquette with hidden storage transformed it into a cozy, multifunctional space. Whether it’s for dining, working, or unwinding by the window, the khaki leatherette seat cushions and woven fabric backrest offer both comfort and style. To set the tone of the space a striking mid-century chandelier was chosen to sit above the extendable dining table, acting as both a statement piece and a source of warm, inviting light. Thoughtful lighting choices can elevate a room and tie the entire design together.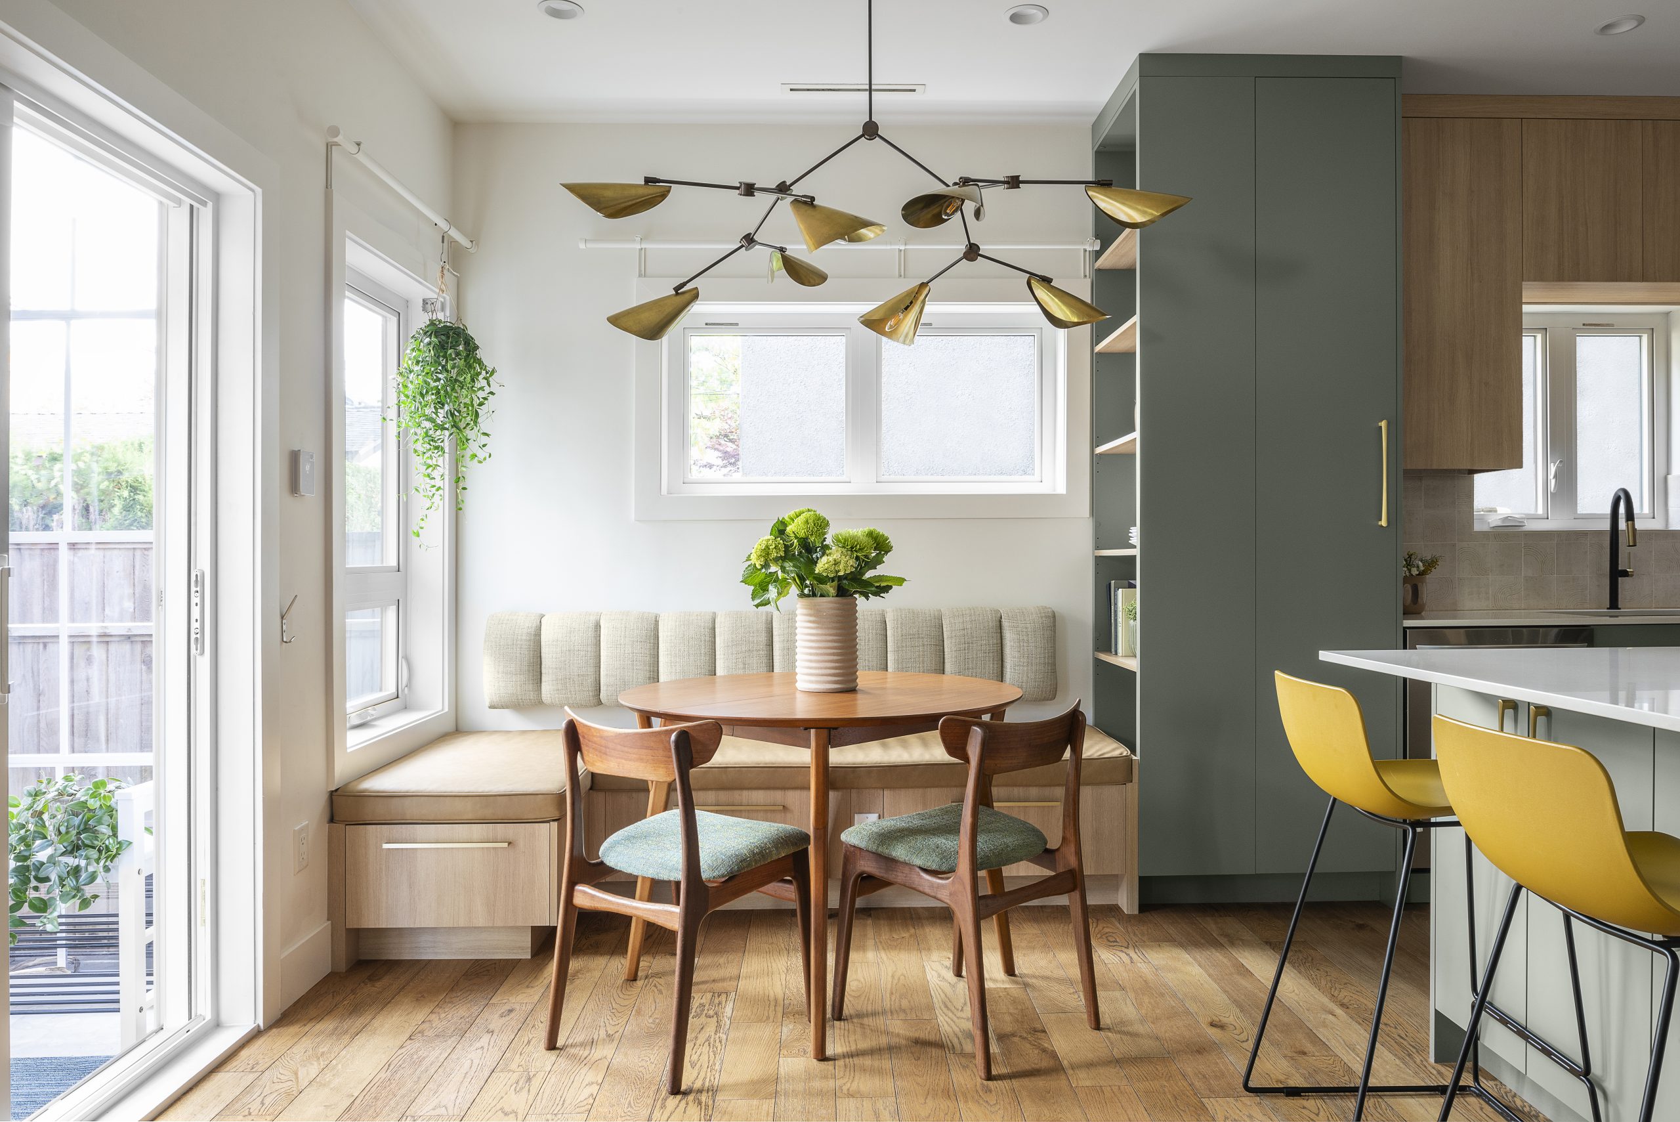
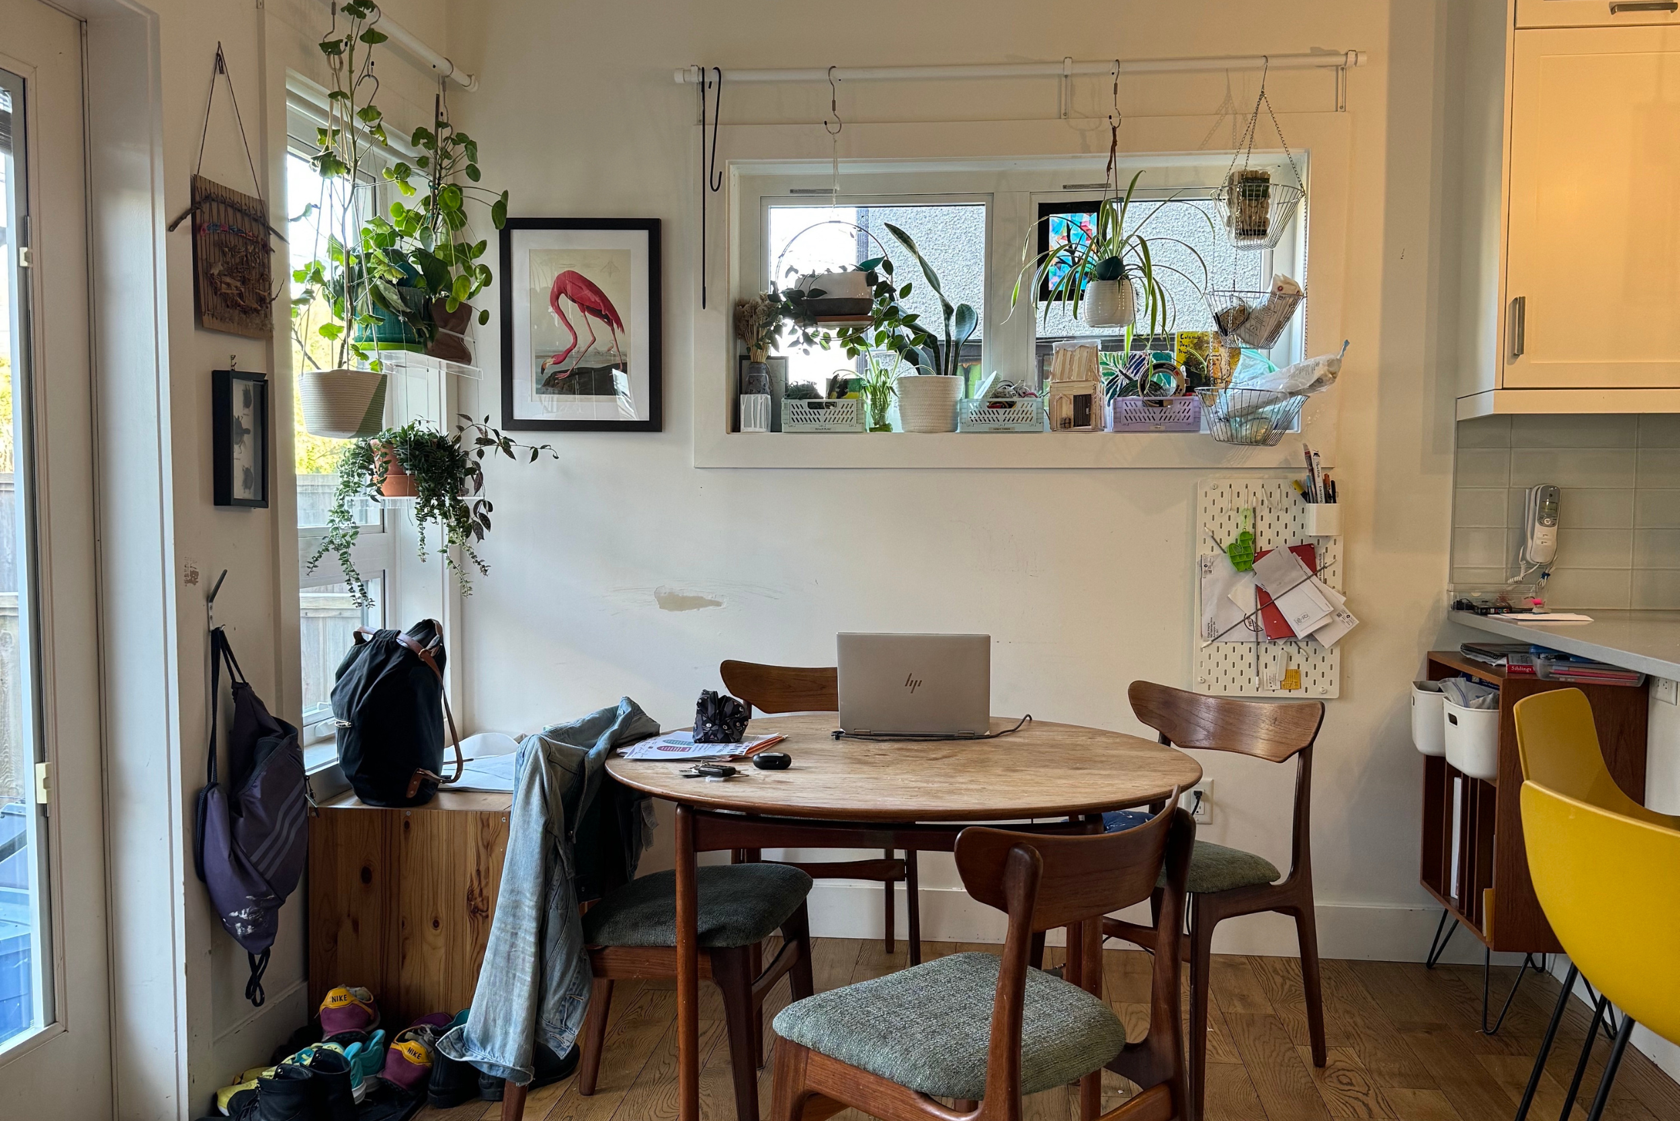 Photography by: Alejandro Fernández; Furniture & Designed by: Nadia Lal, Meme Brooks Design
3. Storage That Works for Real Life
Kitchens should be as functional as they are beautiful. This one features dual-tone cabinetry—light oak upper cabinets keep the space airy, while rich blue-green base cabinets add warmth and depth. Added pull-out storage solutions keep appliances, cookware, and pantry items neatly organized.
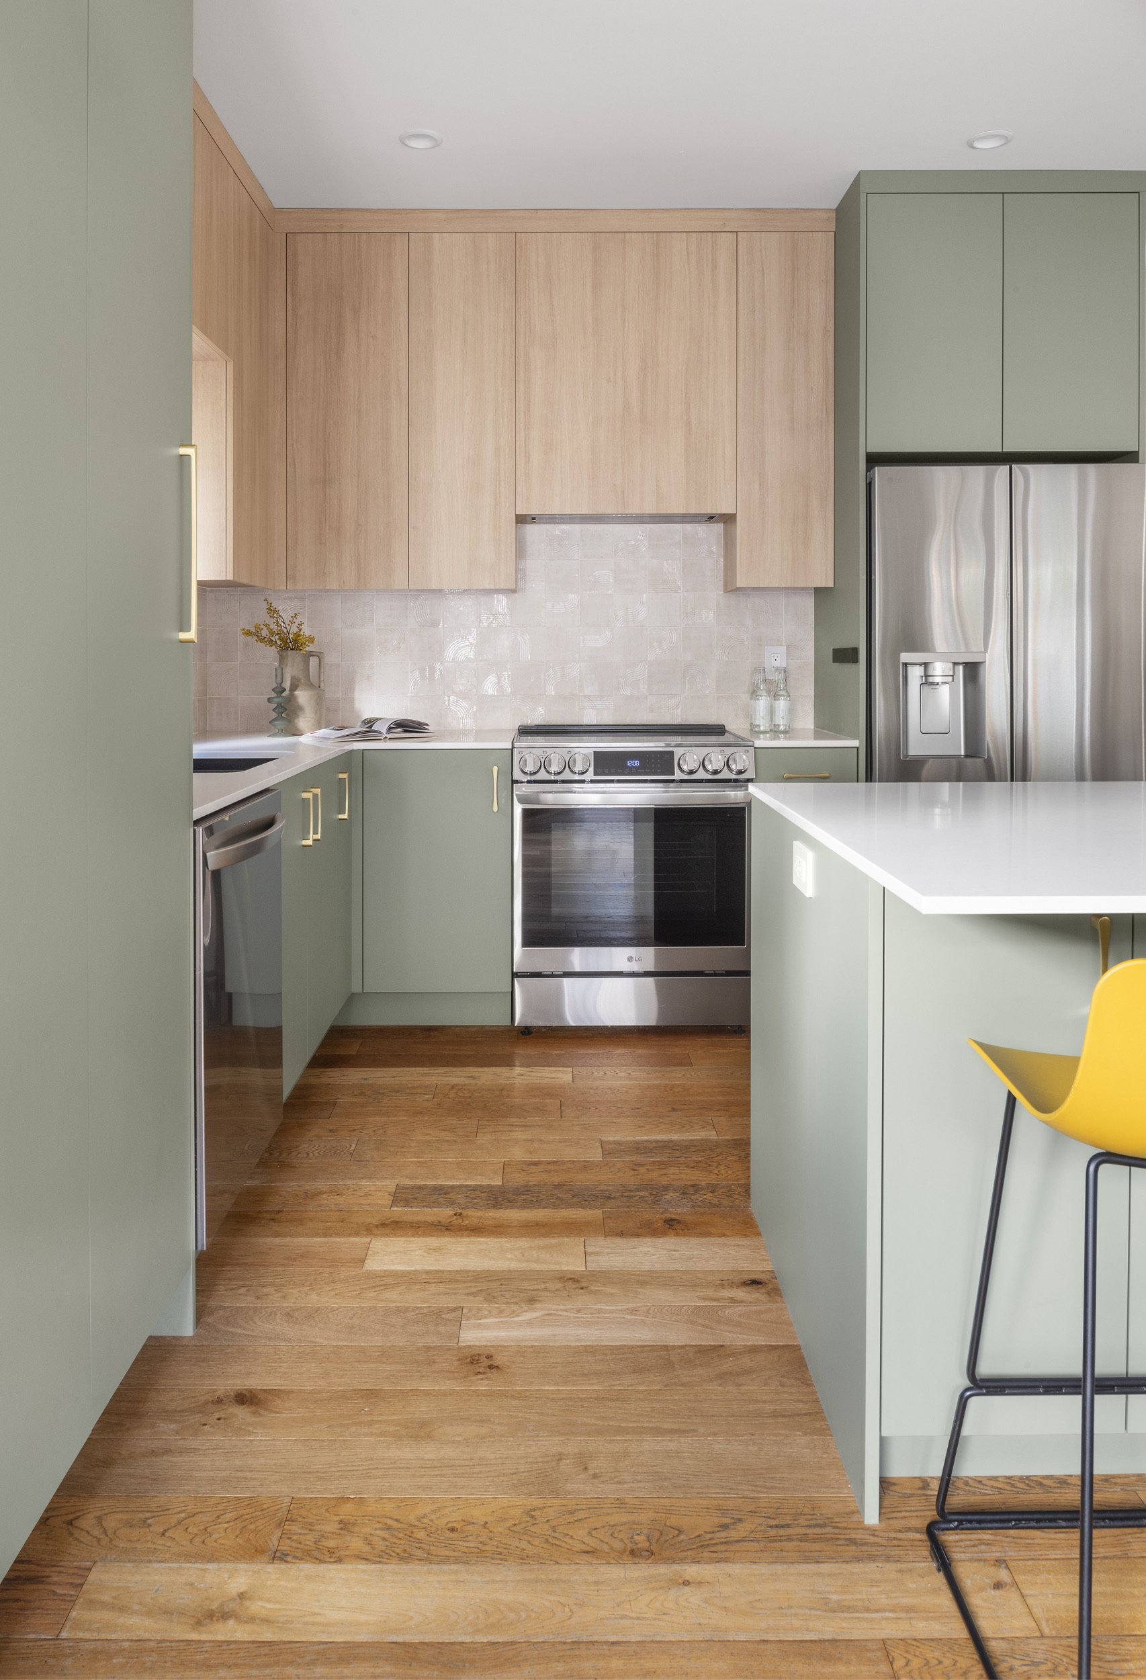
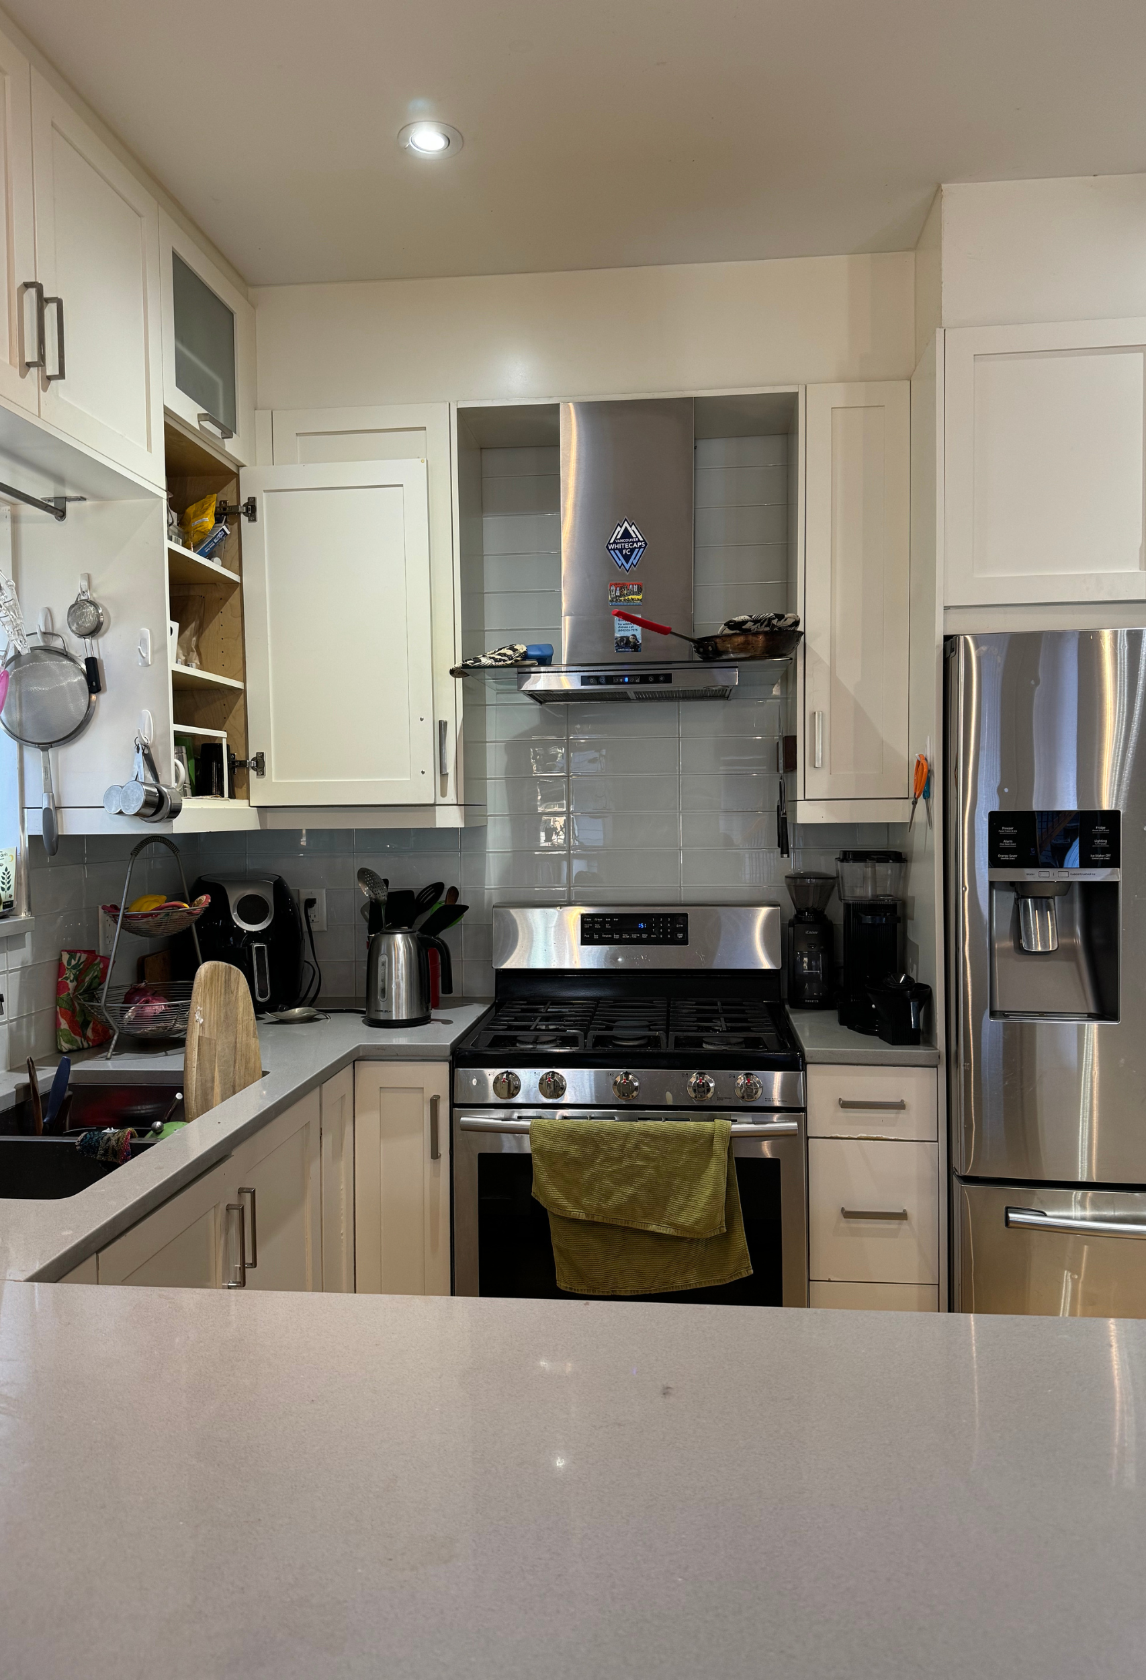 Photography by: Alejandro Fernández; Furniture & Designed by: Nadia Lal, Meme Brooks Design
A Space Designed for Living – Let’s Make It Happen!
Beyond aesthetics, this kitchen and dining renovation was designed for real life—functional, stylish, and built to last. The mix of West Coast materials, bold yet timeless colors, and smart design choices ensures a space that not only looks good but works effortlessly for daily routines.
At Meme Brooks Design Inc., every project is handled from concept to completion—a true one-stop shop for interior design and construction. Thinking about your own kitchen revamp? Let’s bring your vision to life!