
From Flooded Floors to Cooking in Style
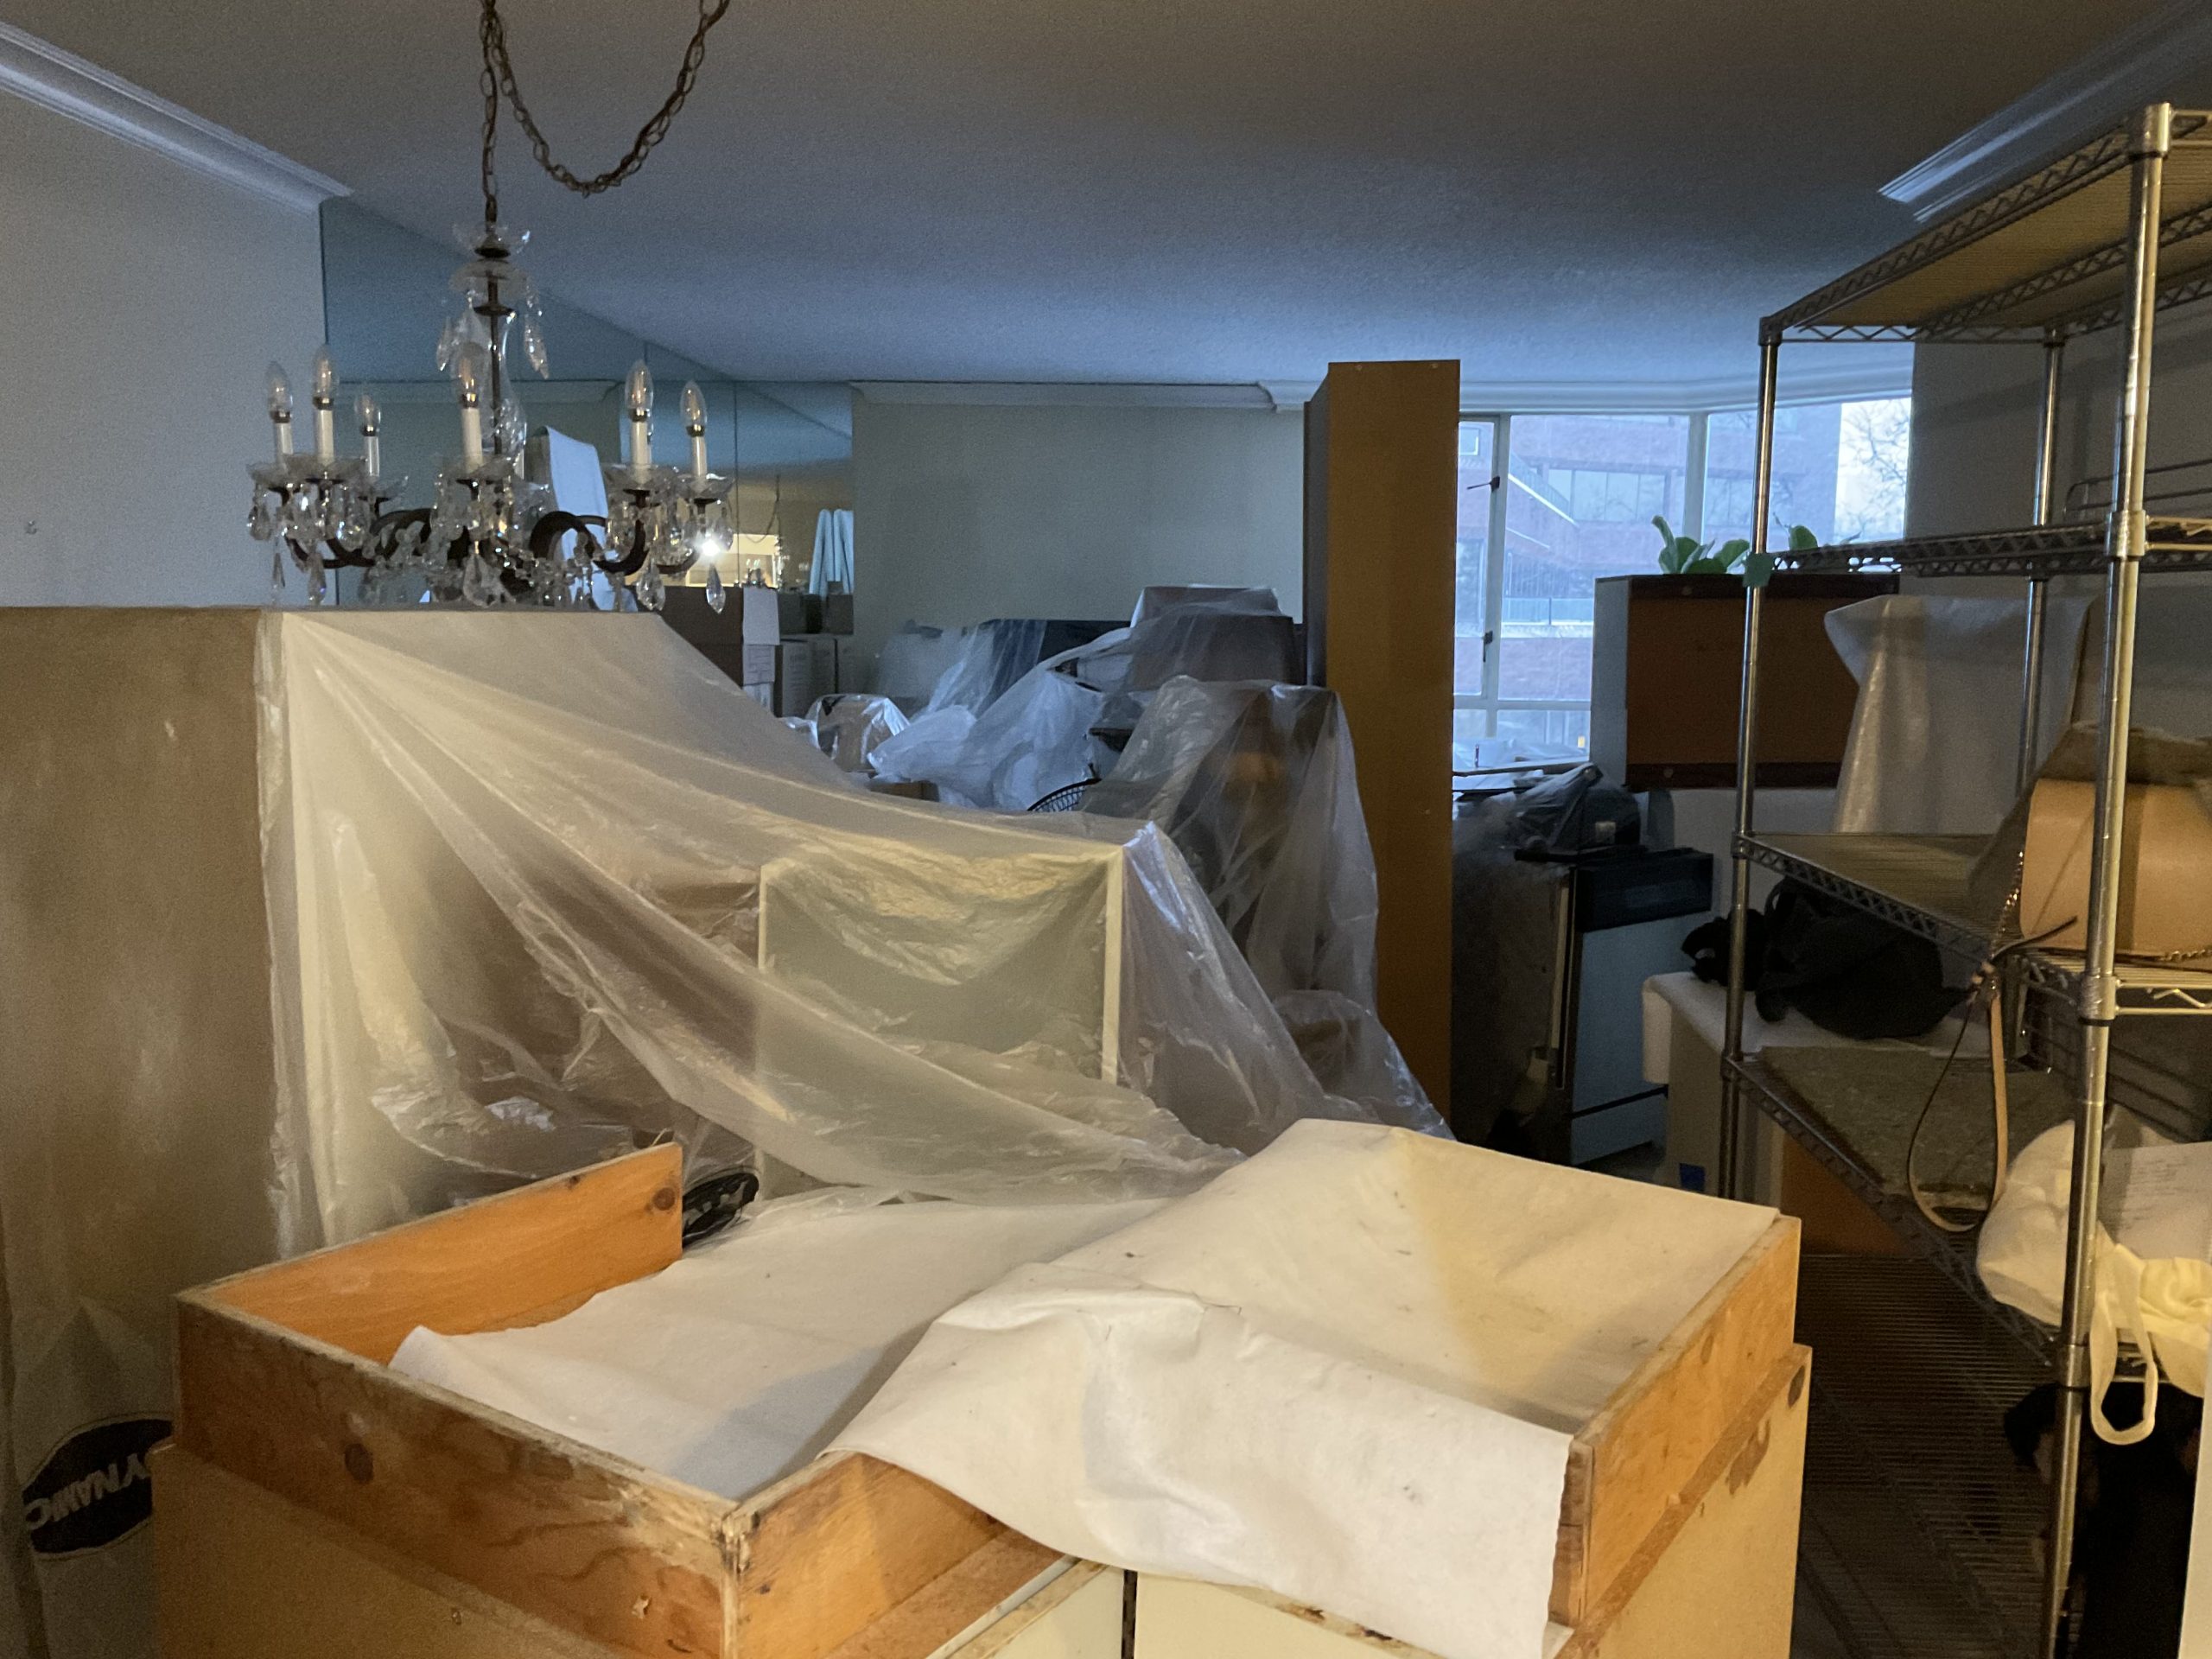
Our client contacted us after experiencing a homeowner’s nightmare — waking up to a flood. Water from the unit above had destroyed her kitchen and flooring, and the restoration team had done little more than pack her belongings into boxes and walk away.
She lives alone and had always dreamed of renovating her space into something warm, elegant, and European-inspired. But between the flood and the overwhelm, everything stayed on hold. For months, the project sat untouched.
That’s where we stepped in. We took the weight off her shoulders, navigated the insurance delays, and brought her vision to life. In just six weeks, we transformed the chaos into a Parisian-inspired sanctuary she and her pup could finally call home.
A New Layout with Light, Flow, and Intention
During our initial walkthrough, we immediately saw the problem: the layout was closing the space off. Walls between the kitchen, dining, and entry blocked natural light and interrupted flow. So, we opened everything up.
By removing those walls, we created space for a large central island — the heart of the new kitchen. It anchors the room while encouraging connection and conversation.
Our client, who had previously lived abroad, asked for a design that felt timeless, softly luxurious, and easy to live in. She wanted beauty, yes — but function too.
Photography by: Alejandro Fernández; Designed by: Meme Brooks Design
Timeless Design, Down to the Details
Here’s how we brought her vision to life, blending practical choices with visual harmony:
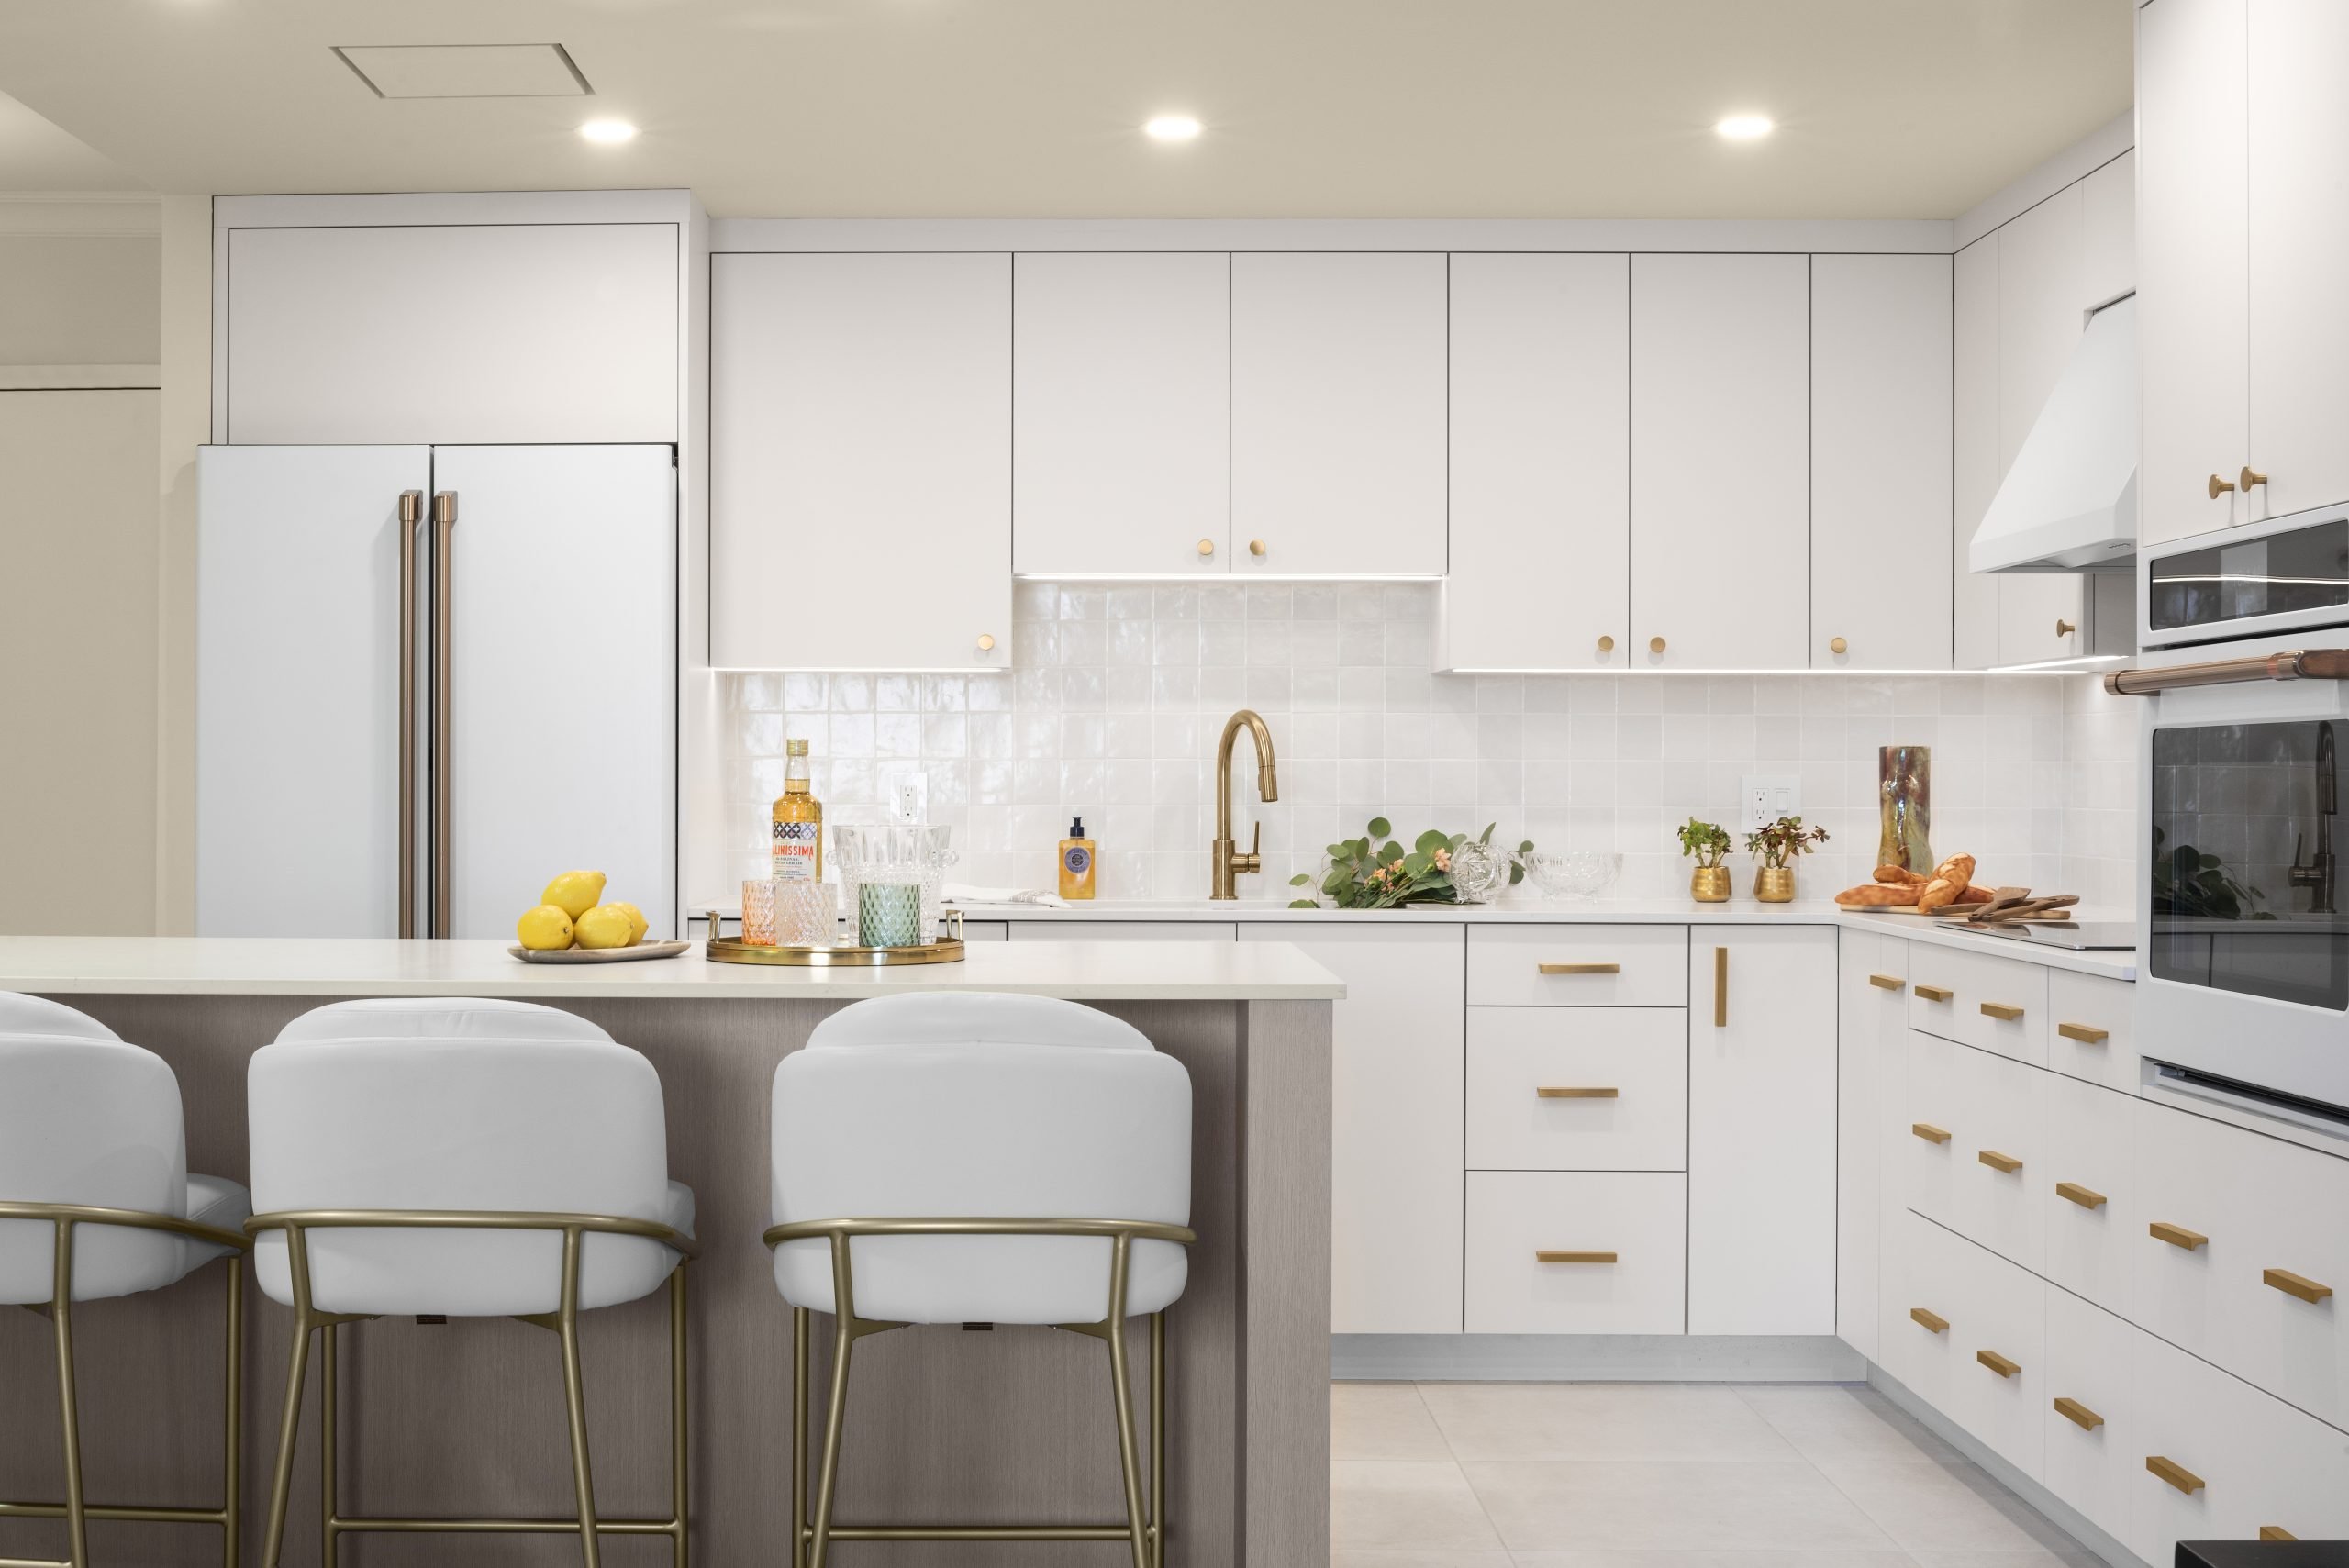
- Cabinetry: We paired creamy antique white cabinets around the perimeter with a white oak island. The tight-grain texture and custom post-style overhang supports gave it the warmth of a freestanding furniture piece.
- Counters: Dreamy Carrara by Caesarstone offered a clean, timeless look with subtle movement — practical, but elegant.
- Backsplash: We chose Zellige tiles from Stone Tile, installed with tight grout lines to celebrate their hand-crafted texture.
- Appliances: Matte white GE Café appliances with brushed gold handles — sourced from Midland Appliance — matched her framed art and made the whole kitchen feel cohesive.
- Fixtures & Hardware: We repeated brushed gold finishes across the faucet, cabinet hardware, and stools for a warm, consistent look.
- Flooring: Large-format 24”x24” porcelain tile brought durability, modern appeal, and flood-conscious practicality.
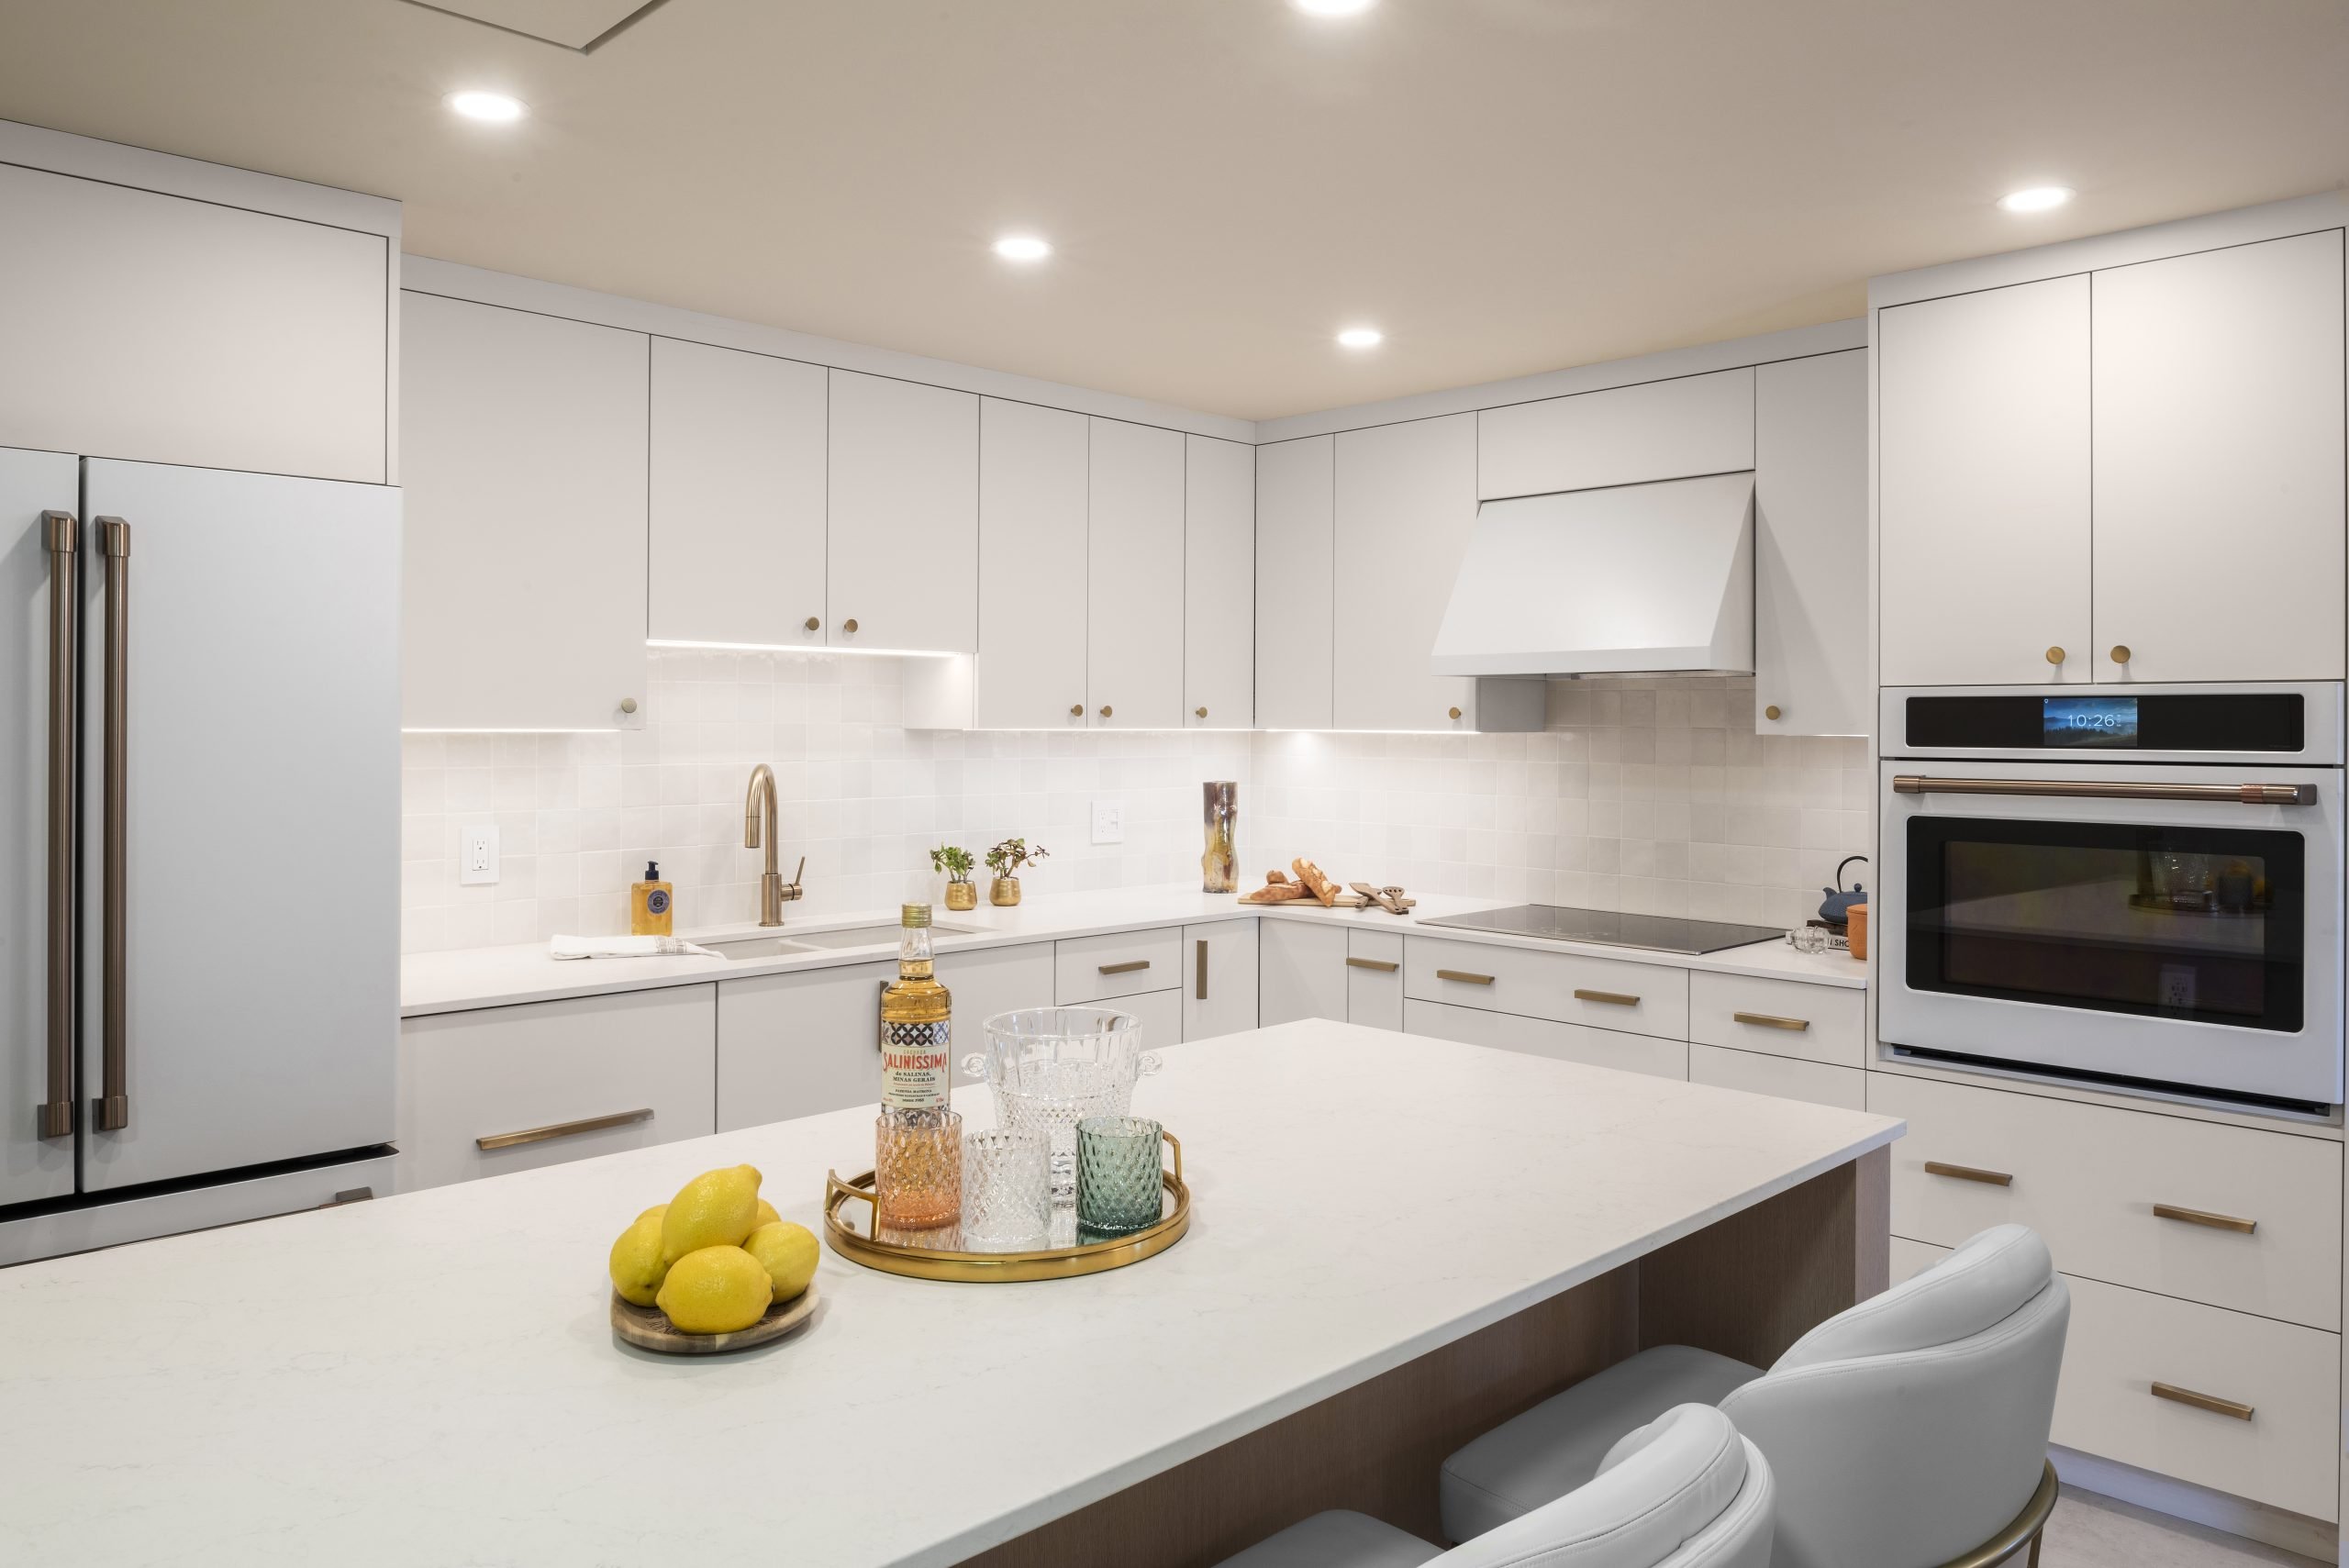
- Layout choice: Instead of a standard range, we installed a separate cooktop and a counter-height wall oven. This adjustment supports aging in place and keeps heavy lifting to a minimum.
Photography by: Alejandro Fernández; Designed by: Meme Brooks Design
Smart Infrastructure That Made It All Work
Of course, beauty only matters if it functions well behind the scenes. This project brought a few challenges — but each one had a solution.
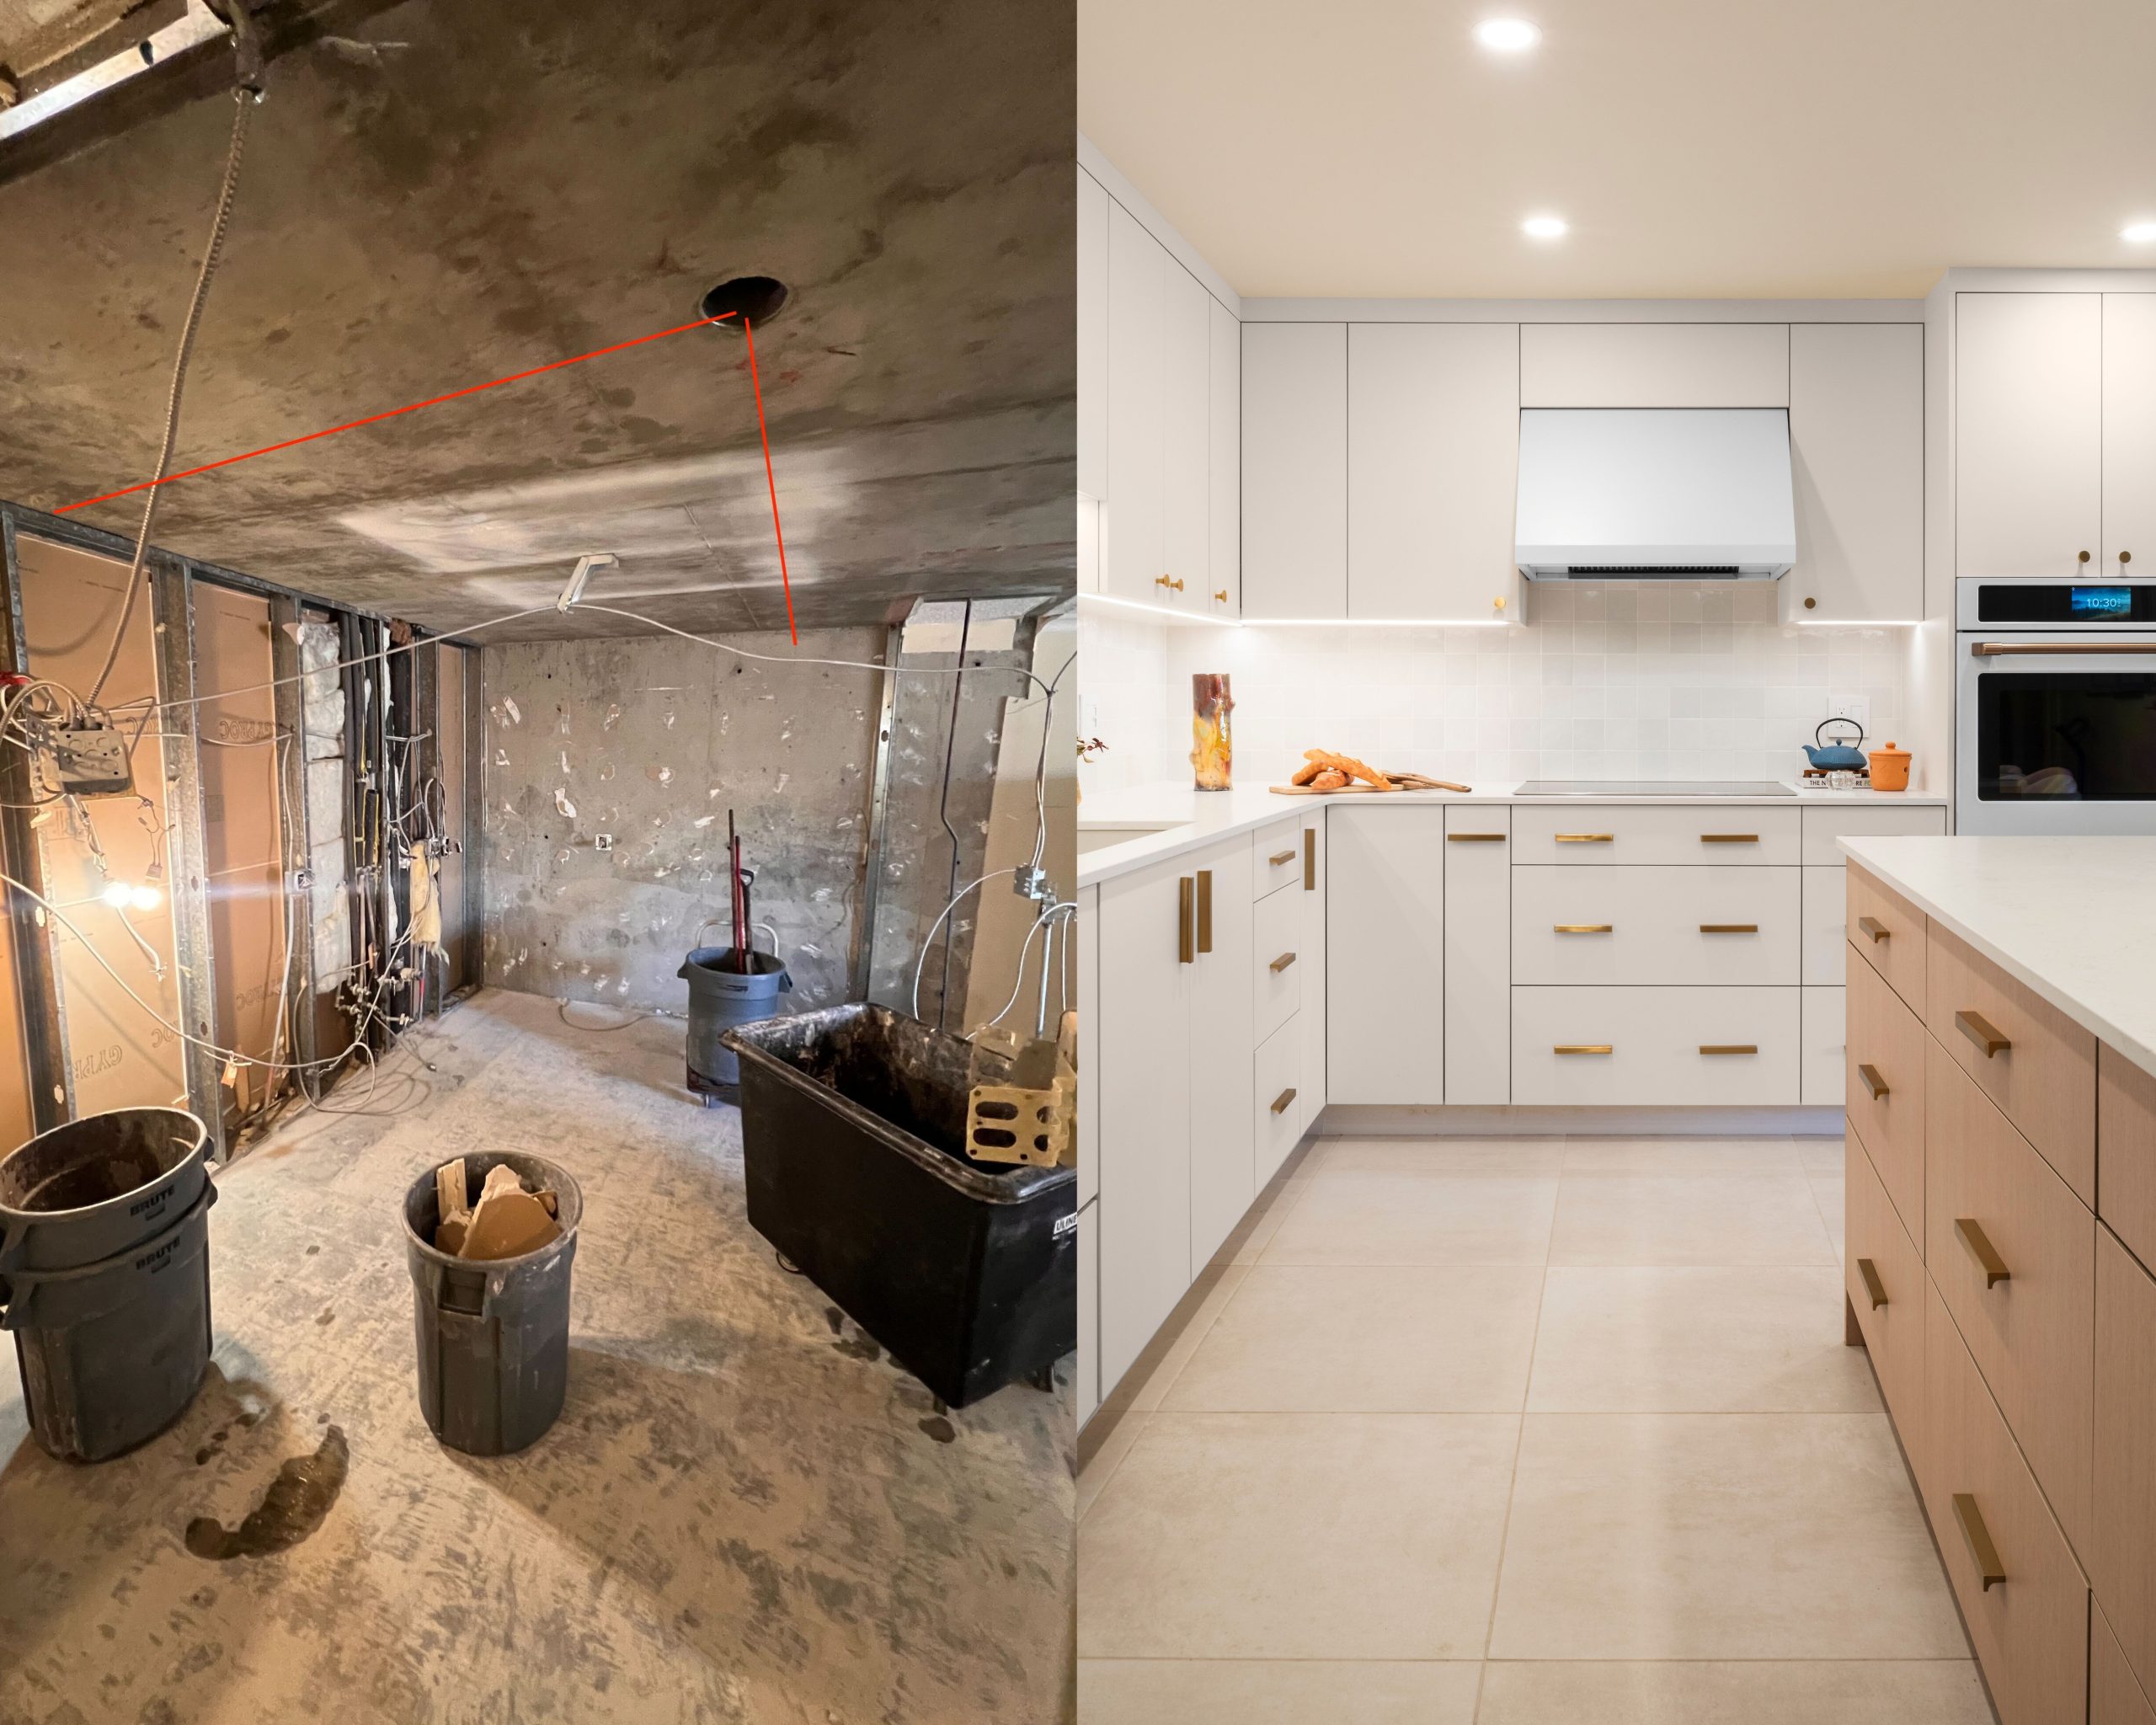
To house the new cooktop, hood fan, and oven, we furred out the back concrete wall to run electrical. We also dropped the concrete ceiling to install recessed lighting, which gave us a clean ceiling line and let the semi-flush mount fixture in the entryway shine.
The kitchen didn’t have exterior venting, so we added a carbon-filter hood fan. To maintain a sleek finish, we concealed the old ceiling fan with a modern Fittes vent cover.
For everyday comfort, we integrated LED undercabinet strip lighting, ensuring the workspace is evenly lit — no bulky fixtures required.
Photography by: Alejandro Fernández; Designed by: Meme Brooks Design
Peace of Mind, Built In
After everything she’d been through, our client wanted a home she could trust — not just admire. So, we took it one step further.
Our team installed an Absolute Automation FloodStop System on every plumbing fixture. With WiFi-enabled alerts, she’ll know instantly if anything goes wrong. It’s the kind of protection that stays quietly in the background — but changes everything when it matters.
A Living Room That Honors What Matters
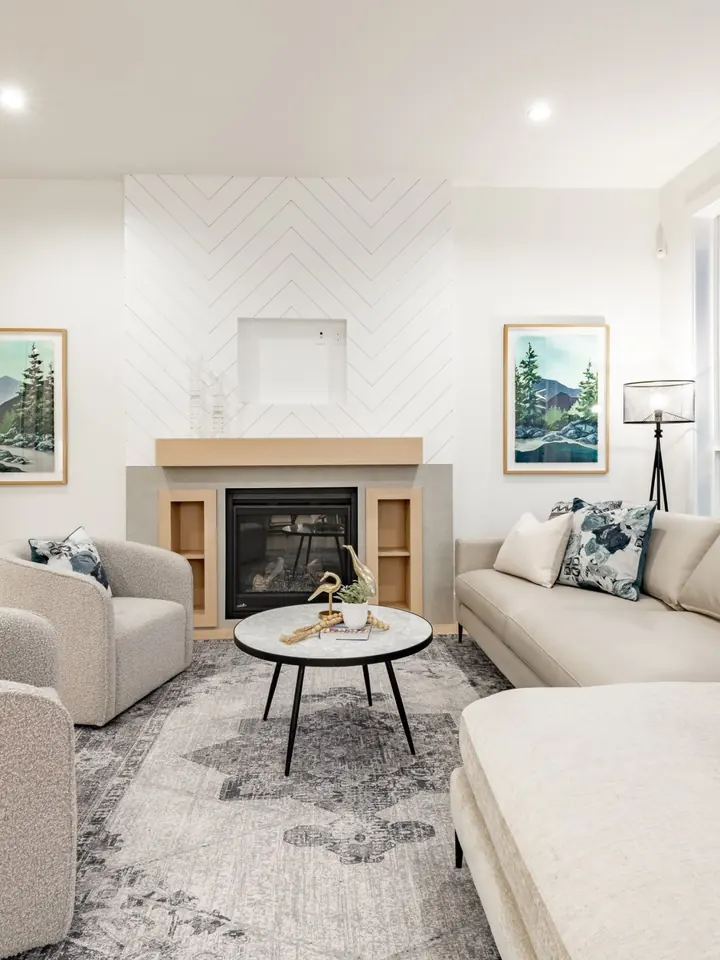
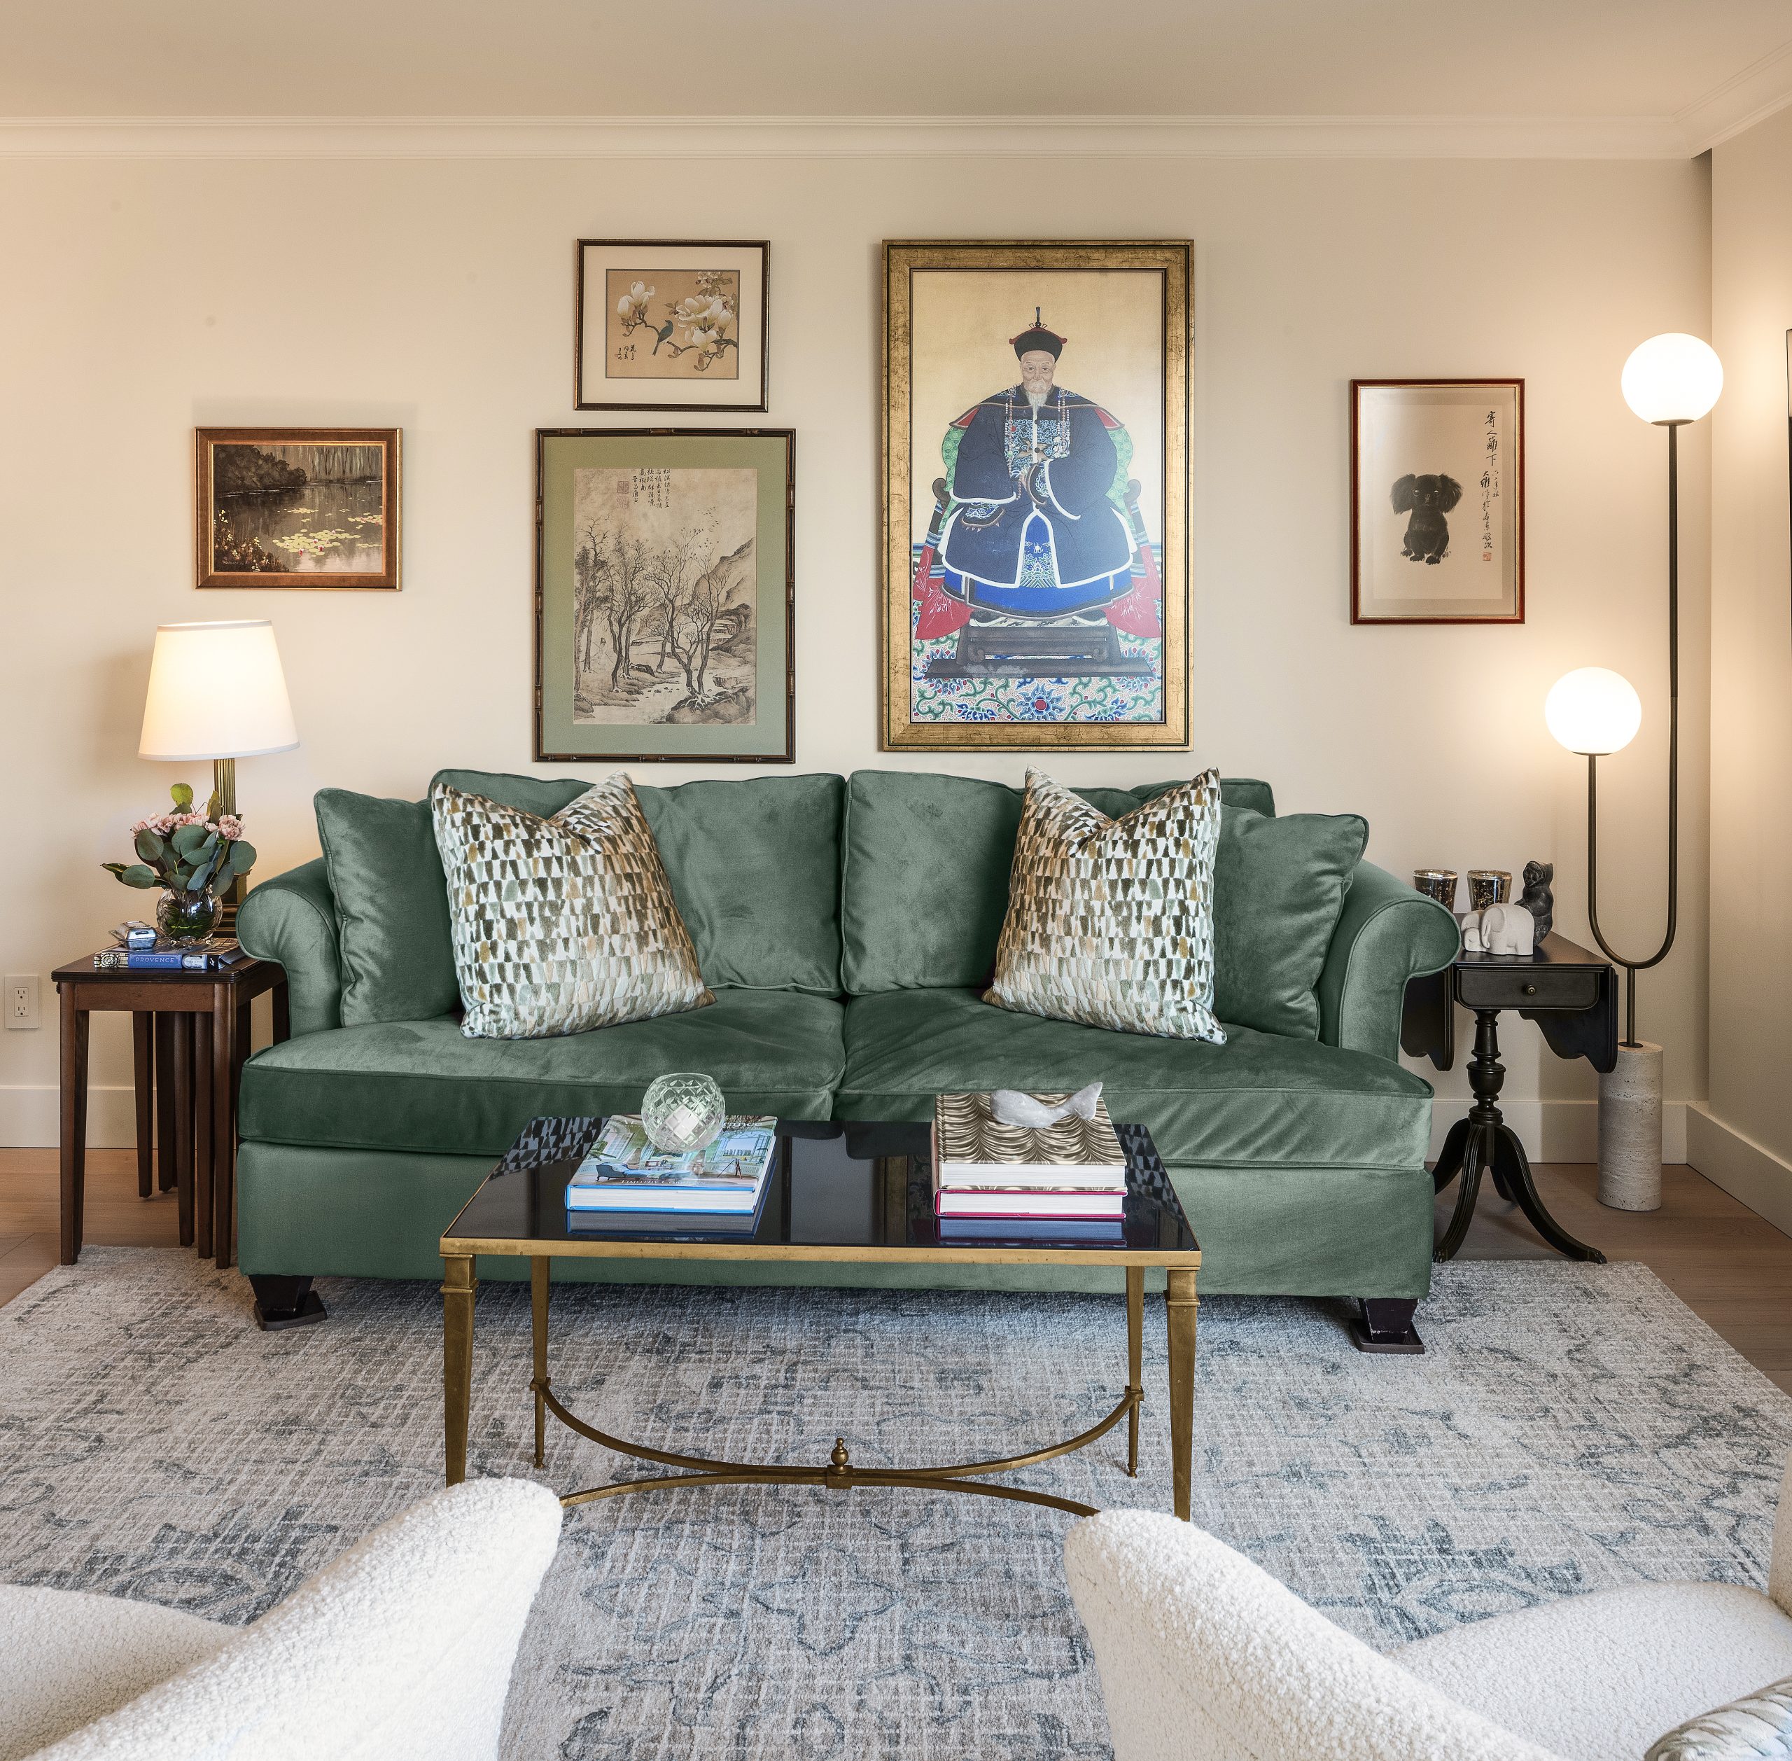
While the kitchen got a complete redesign, we took a more curated approach in the living room. The goal was to reuse and elevate.
Photography by: Alejandro Fernández; Designed by: Meme Brooks Design
-
We reupholstered her well-loved pieces in long-lasting designer fabrics:
-
We added a 100% wool rug from Surya to ground the seating area and soften the palette.
-
A modern fireplace now anchors the room.
-
And finally, we reframed and hung her parents’ heirloom art — most of which had never been displayed — creating a personal gallery wall that tells her story.
The result? A layered, deeply livable room that feels like her — elevated, effortless, and quietly elegant.
Susan’s Words
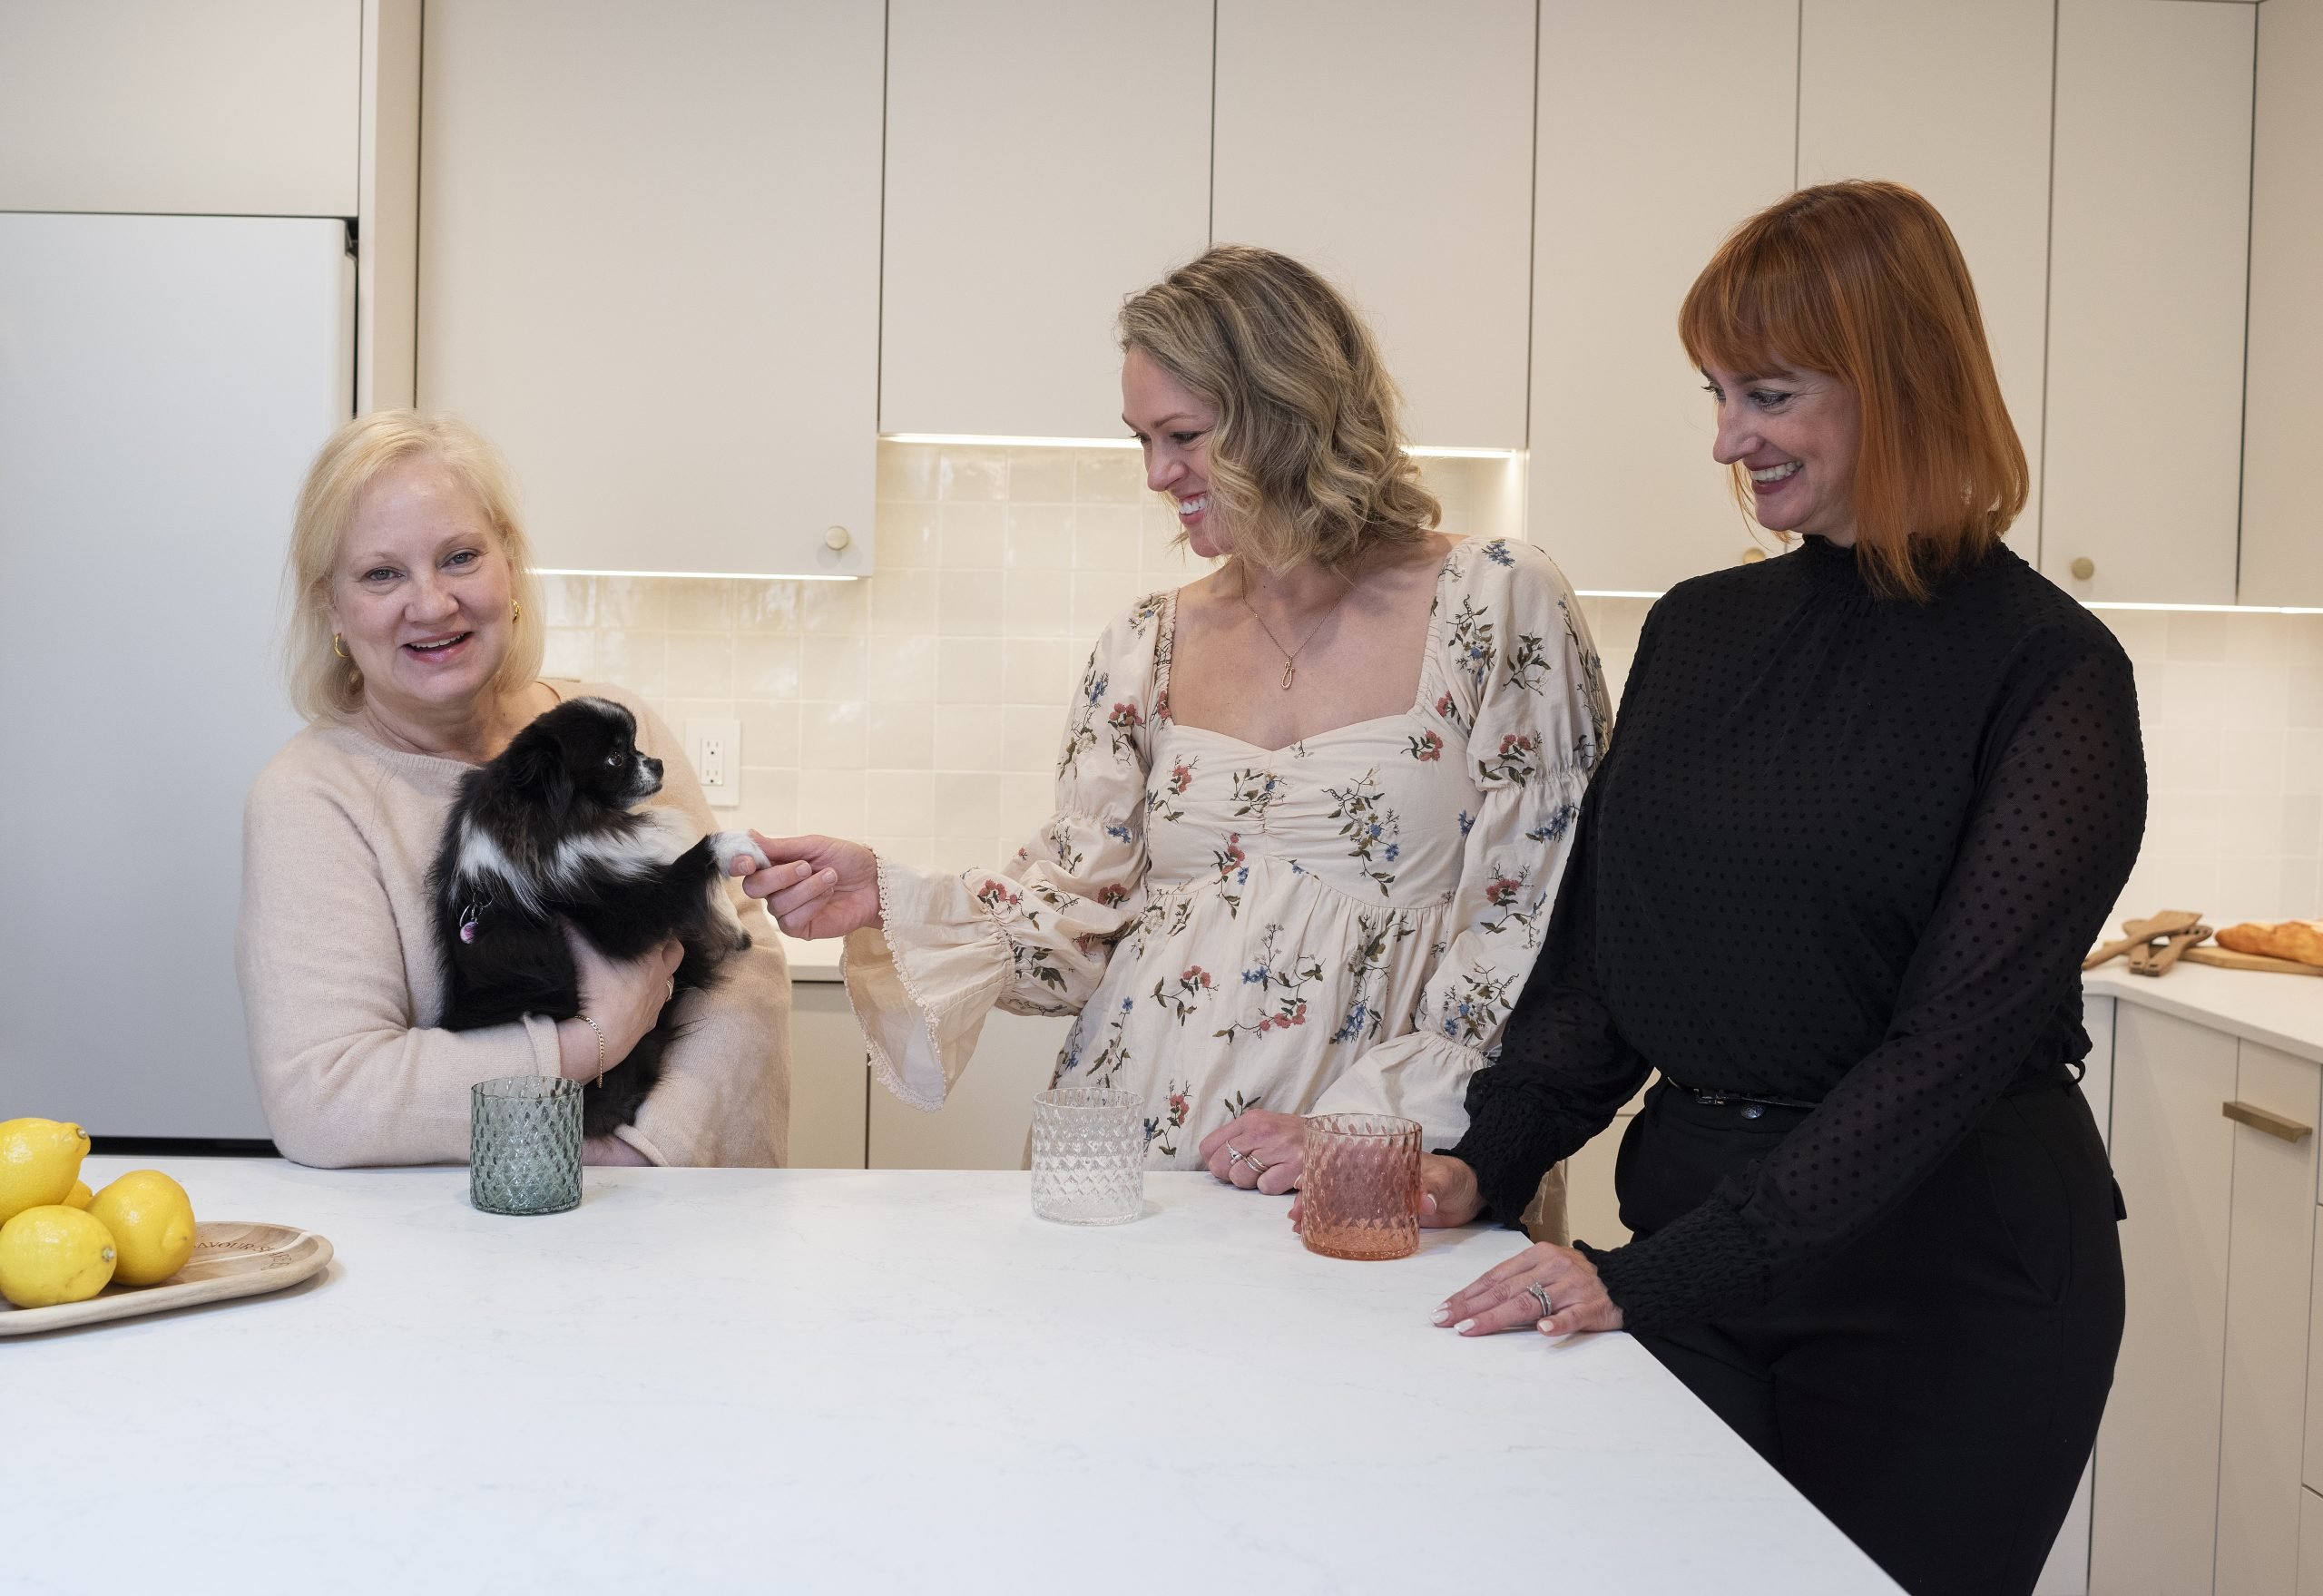
“Meme and her team did an excellent job of designing my fabulous new kitchen and renovation. She has a gift in terms of being able to turn a design vision into a beautiful reality. Her management of the trades and overall project was very professional which made the experience far less stressful for me. Meme and her team are the best and I would highly recommend them!”
Let’s Make Your Dream Home Real
Whether your project is stalled, chaotic, or still just an idea — we’re ready to take it across the finish line.
Floods, delays, and decision fatigue? We’ve handled them all.
Let’s create something unforgettable — together.