

A West Coast Contemporary Dream Home
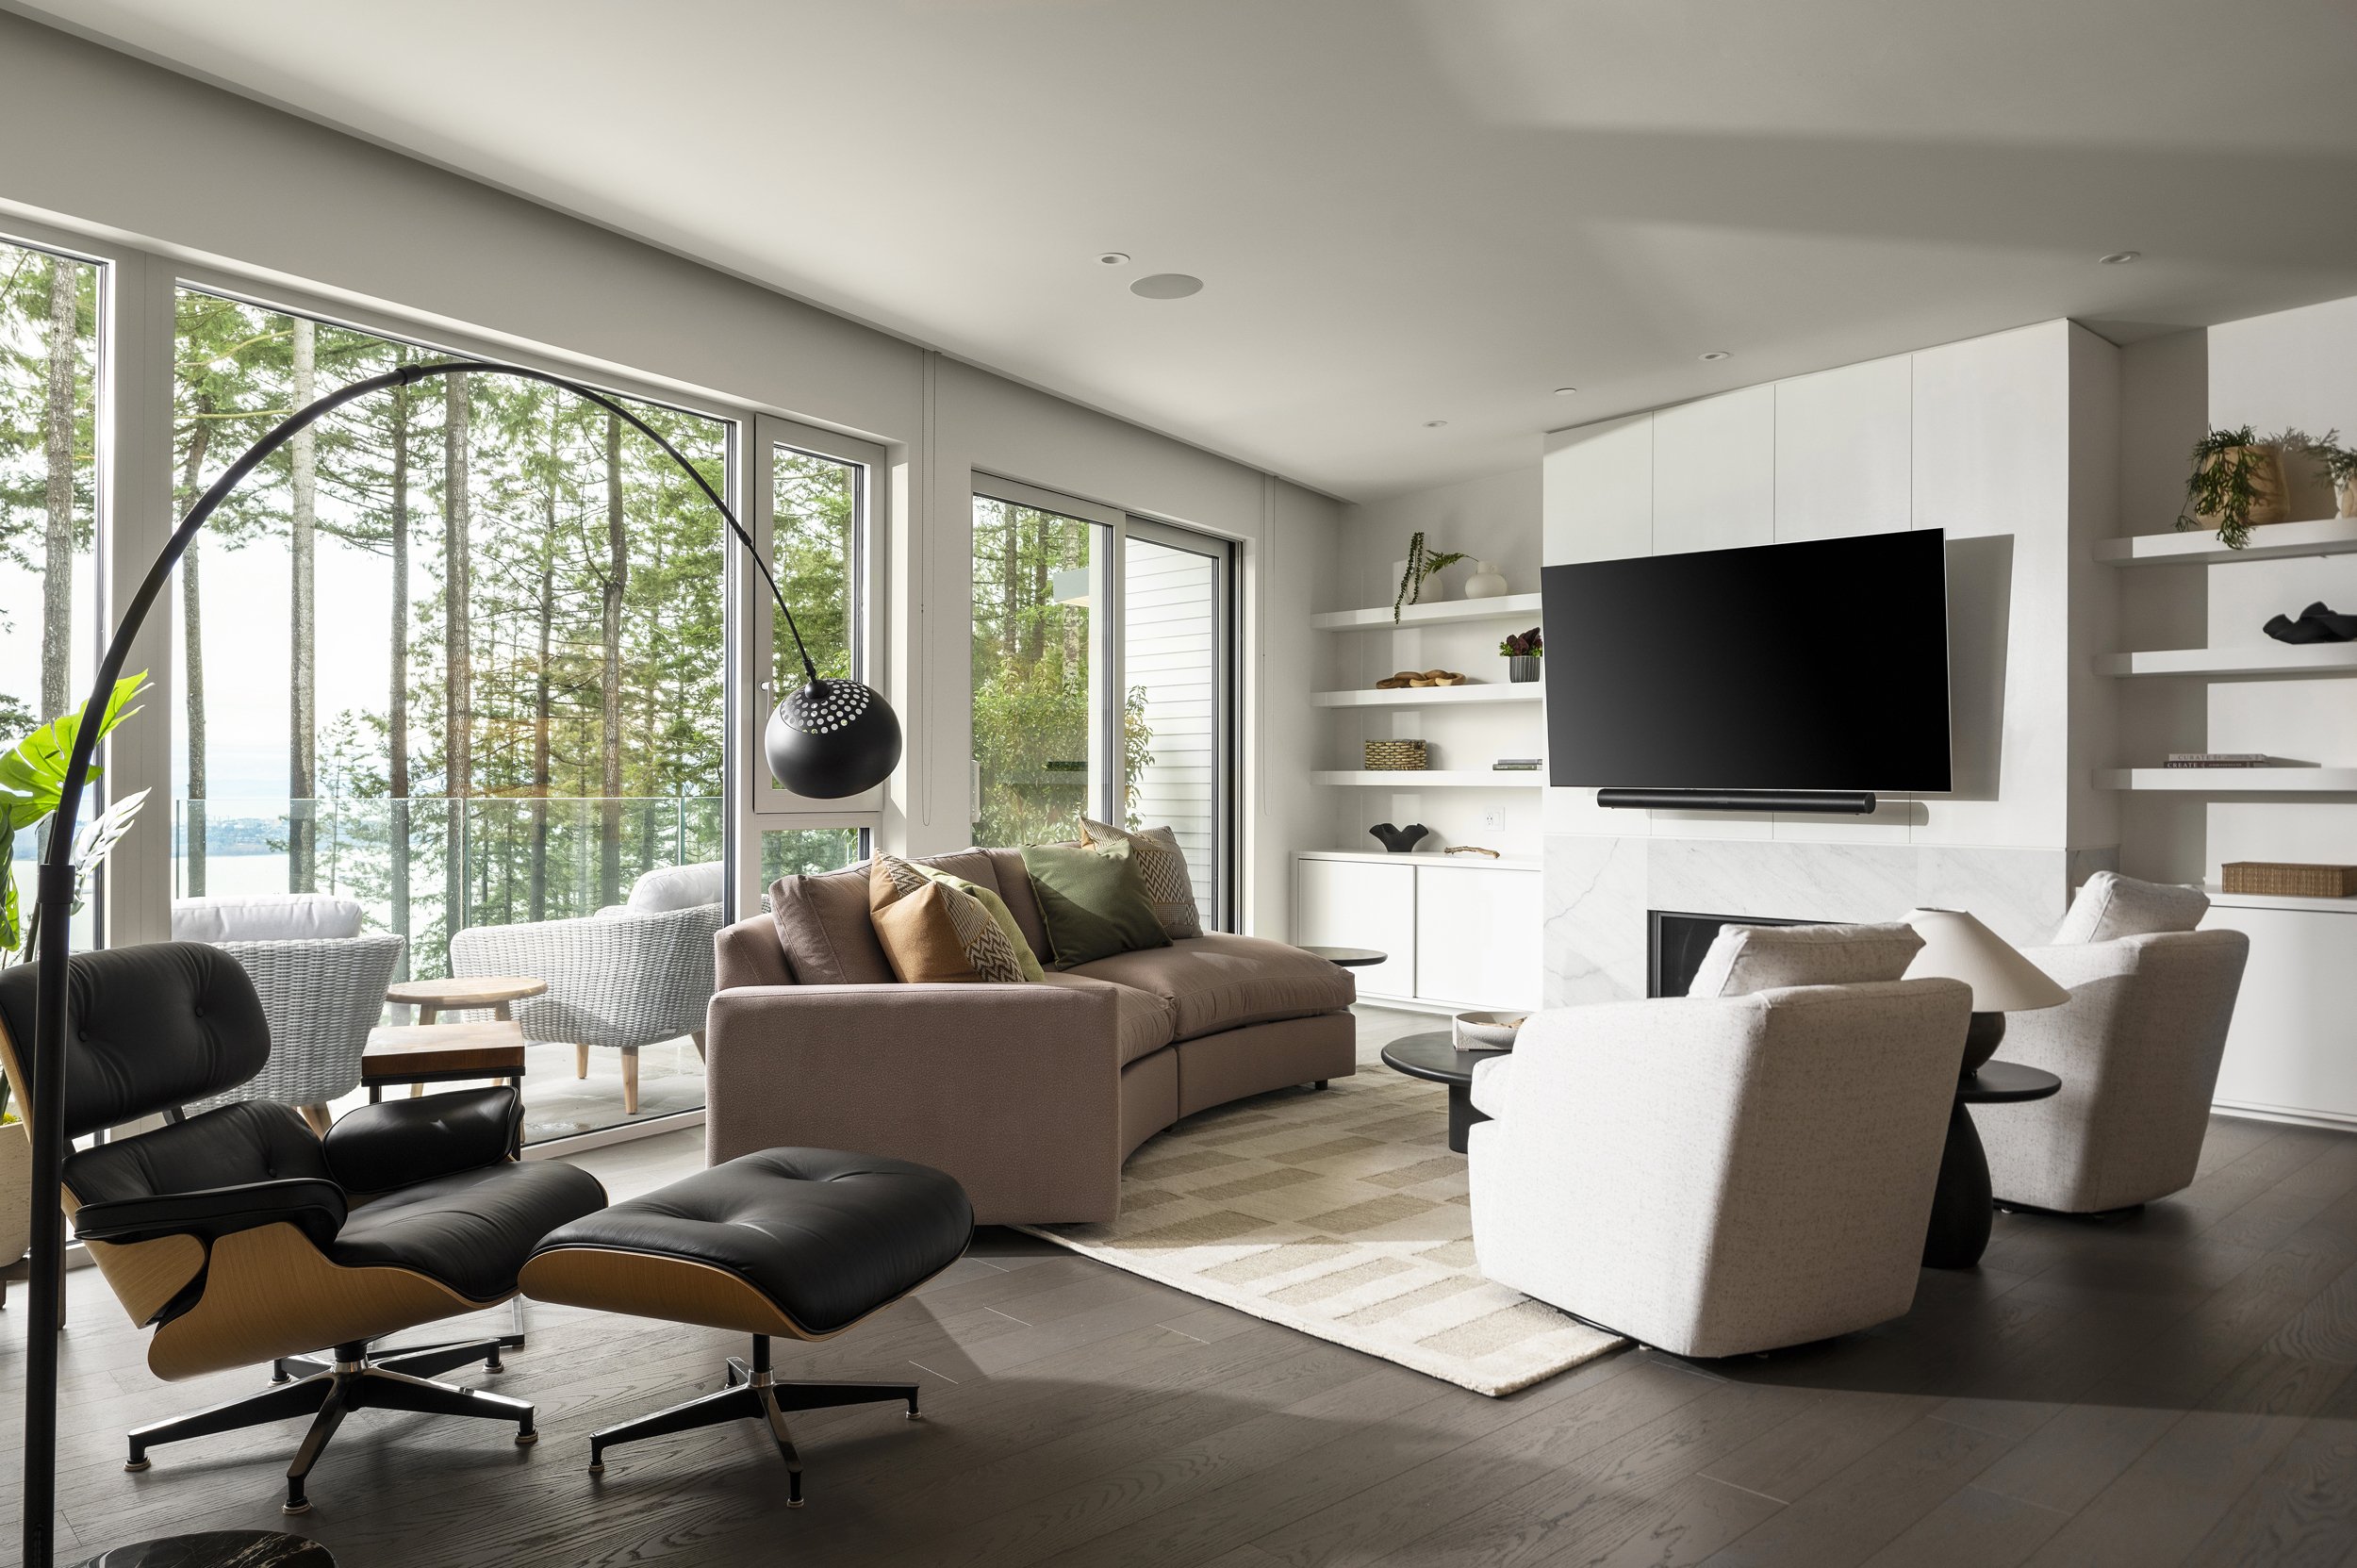
Ever walked into a home and thought, Wow, I could live here forever? That’s exactly how we felt stepping into this incredible mountaintop retreat in West Vancouver. The views? Unreal. The potential? Endless.
Our client was downsizing from a bigger home in Squamish, but style? That was non-negotiable. He wanted a space that felt like a five-star boutique hotel, but with a warm, West Coast vibe—a home where modern luxury meets nature. Oh, and the best part? He gave us full creative freedom to make it happen (which, let’s be real, is every designer’s dream).
So, we got to work—mixing moody tones, organic textures, and bold yet cozy spaces with just the right amount of drama. And trust us, this transformation was one for the books.
Setting the Mood—Nature Meets Luxury
The first thing we asked our client was, “How do you want your home to feel?” His answer? Moody, cozy, and inspired by nature—but make it high-end.
Challenge accepted.
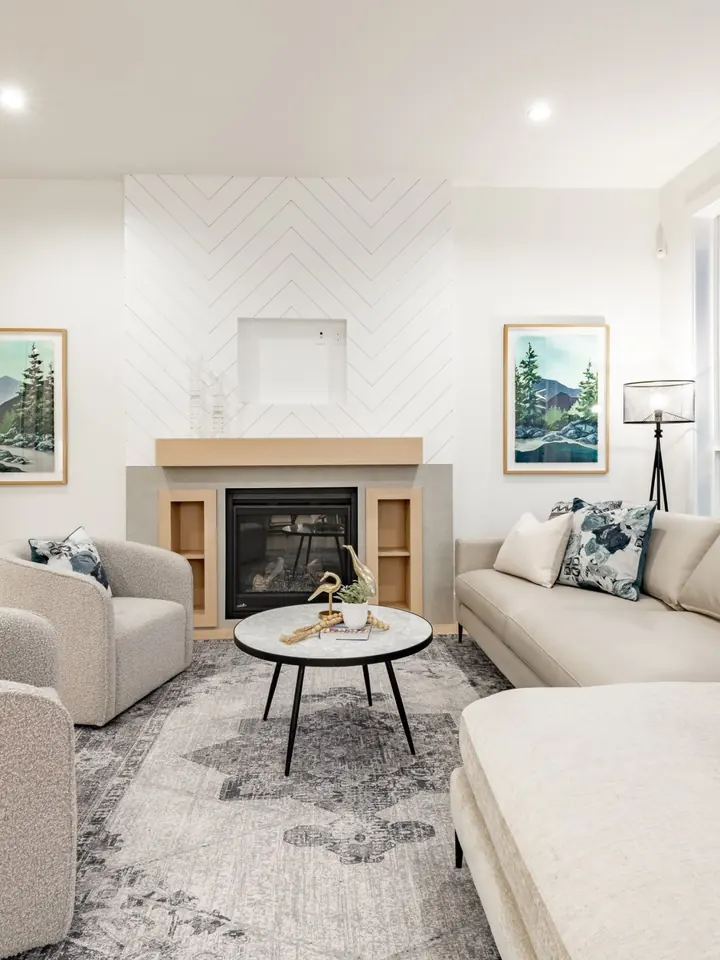
For the living area, we kept things sleek and sophisticated with plush, neutral-toned seating, sculptural accent chairs, and soft, layered textures. The goal? Let the dramatic ocean views take center stage, while ensuring the space still felt intimate and inviting.
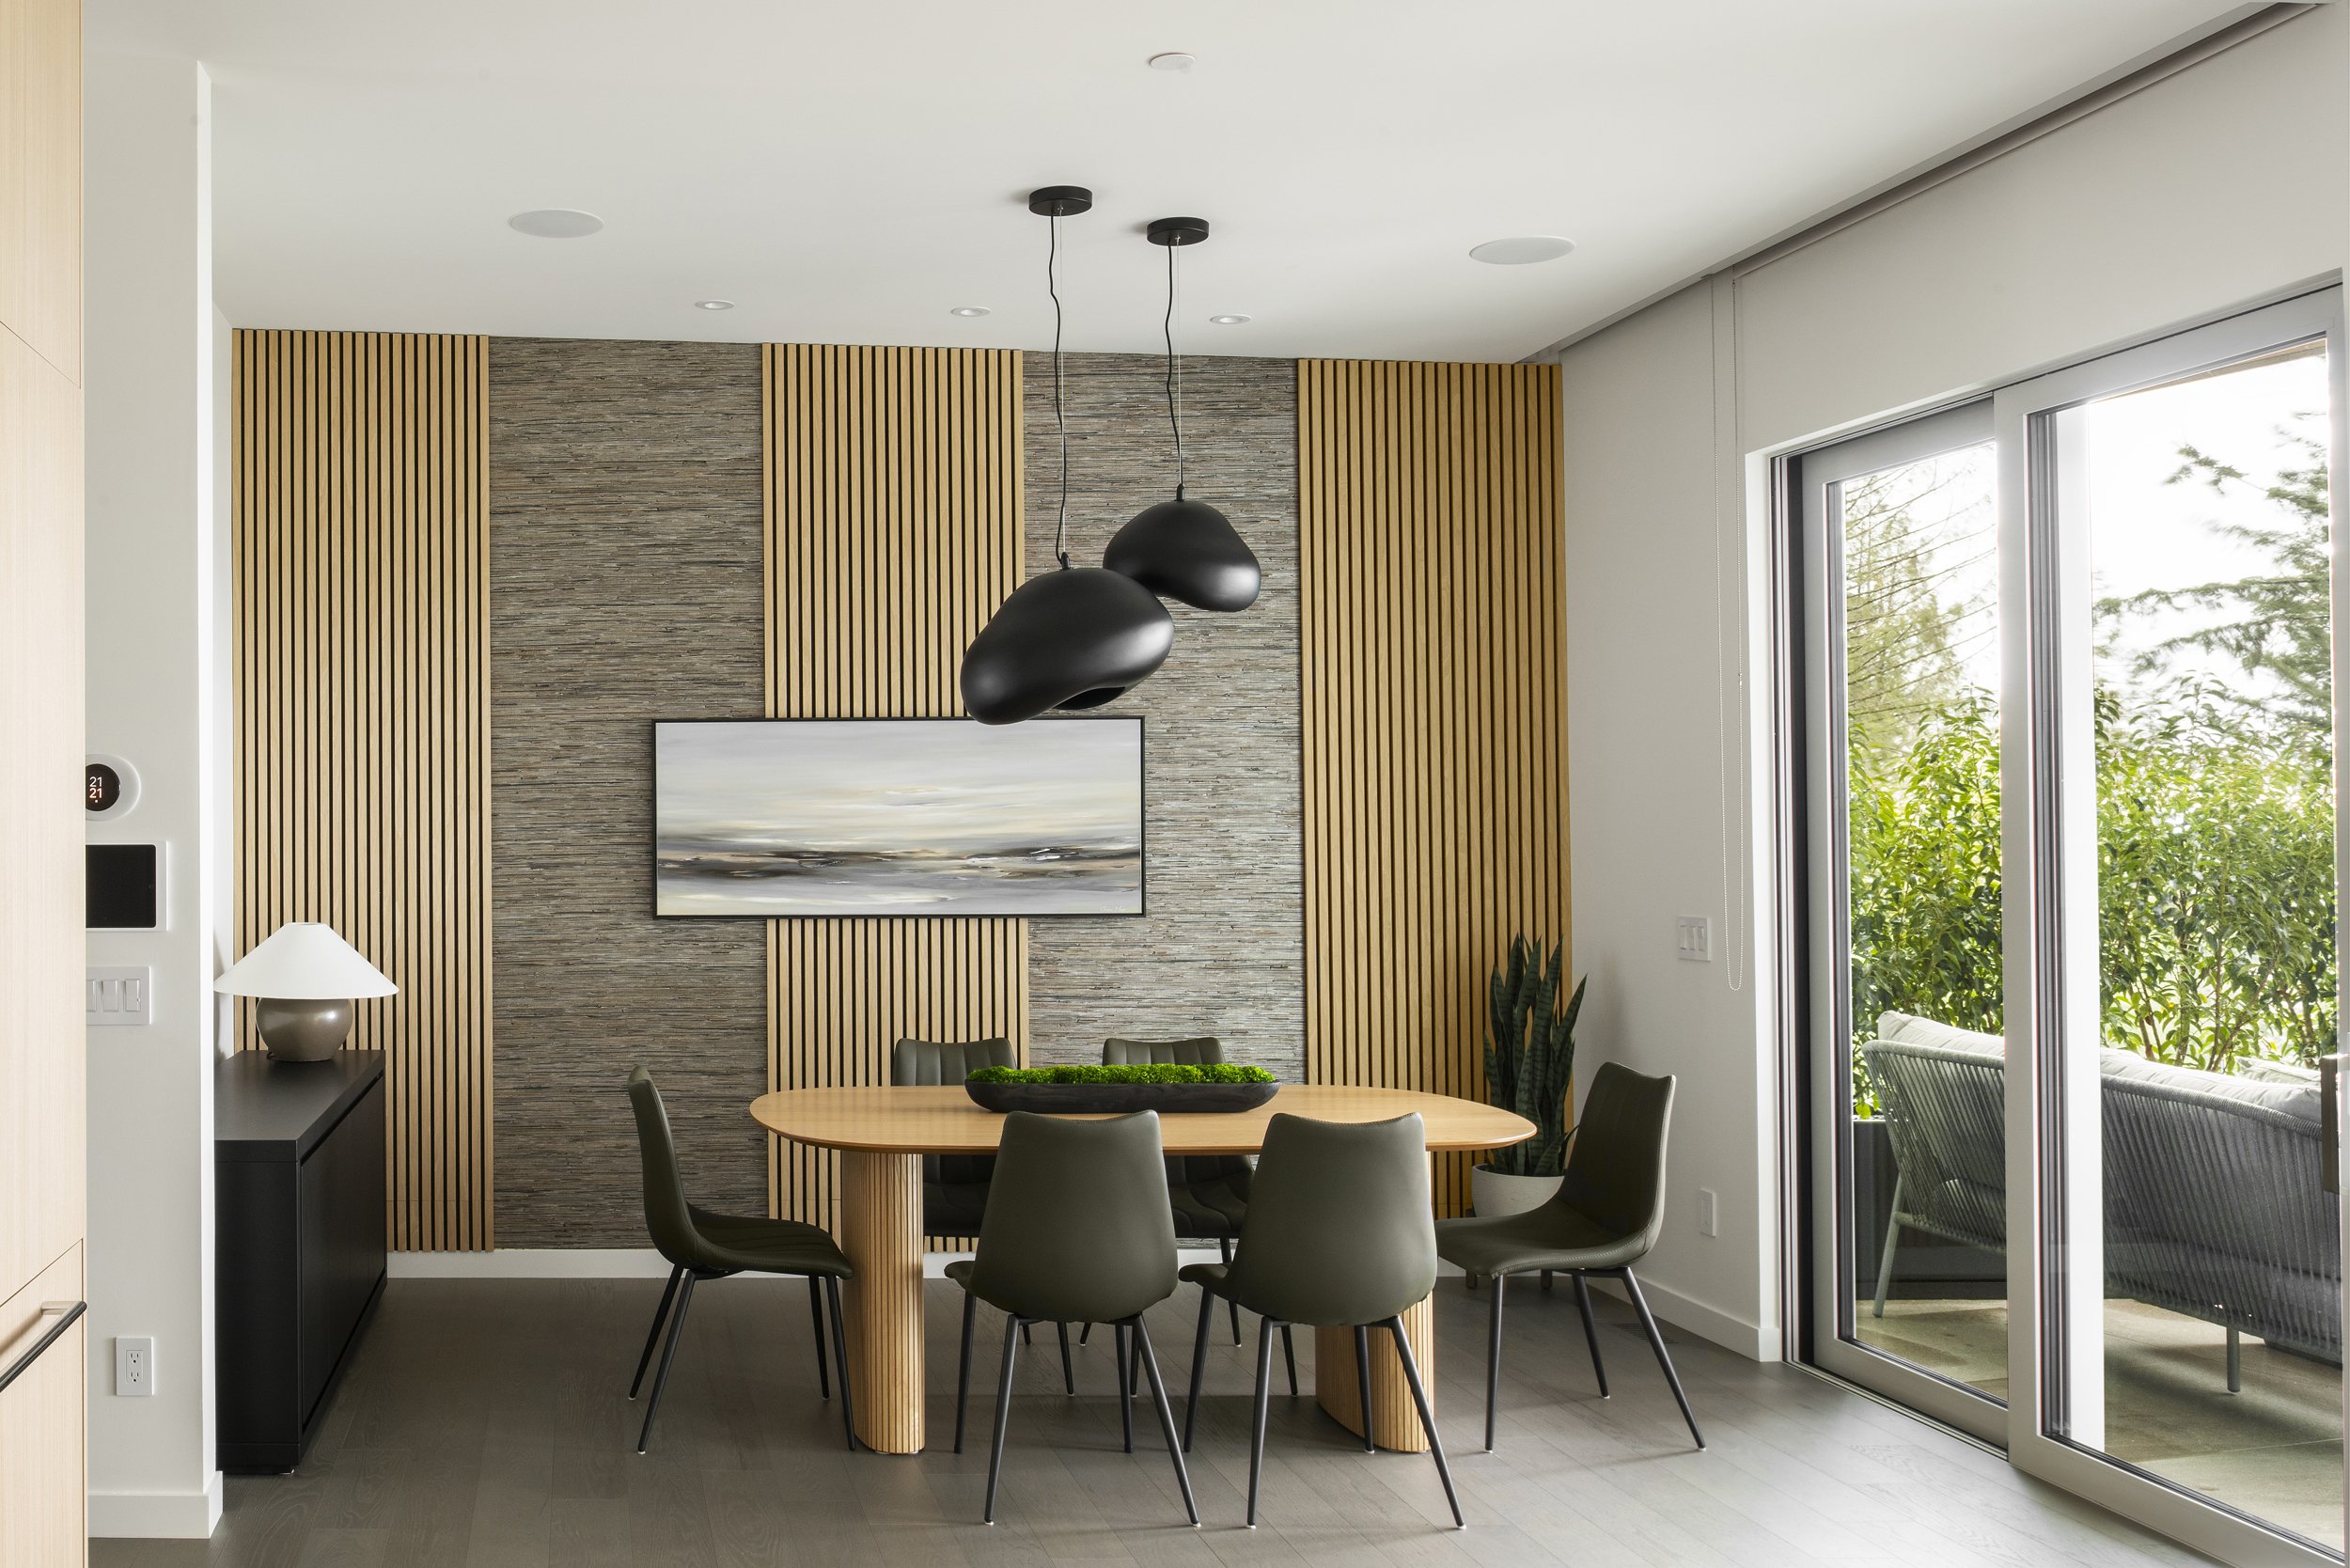
But the real showstopper? The dining room feature wall.
The Statement Wall That Stole the Show
Picture this: rich, deep green grasscloth wallpaper paired with vertical wood slats. The second our client saw it, he said, “This reminds me of my favorite luxury hotel in Asia.”
Mission accomplished.
To complement the moody, textured backdrop, we installed oversized, organic pendant lights from Rove Concepts, making a dramatic yet grounded statement. The result? A dining space that feels elevated, intimate, and completely unforgettable.
The Reverse Plan—Designing for the View
One of the coolest features of this home, designed by BattersbyHowat Architects, is its reverse plan layout—meaning the main living spaces sit on the upper floor to capture panoramic ocean and mountain views.
But don’t think we neglected the lower level. Downstairs, we designed a space that balances functionality with bold, personalized details:
✔ A sleek guest room that’s both inviting and luxurious.
✔ A high-end primary bedroom designed for ultimate relaxation.
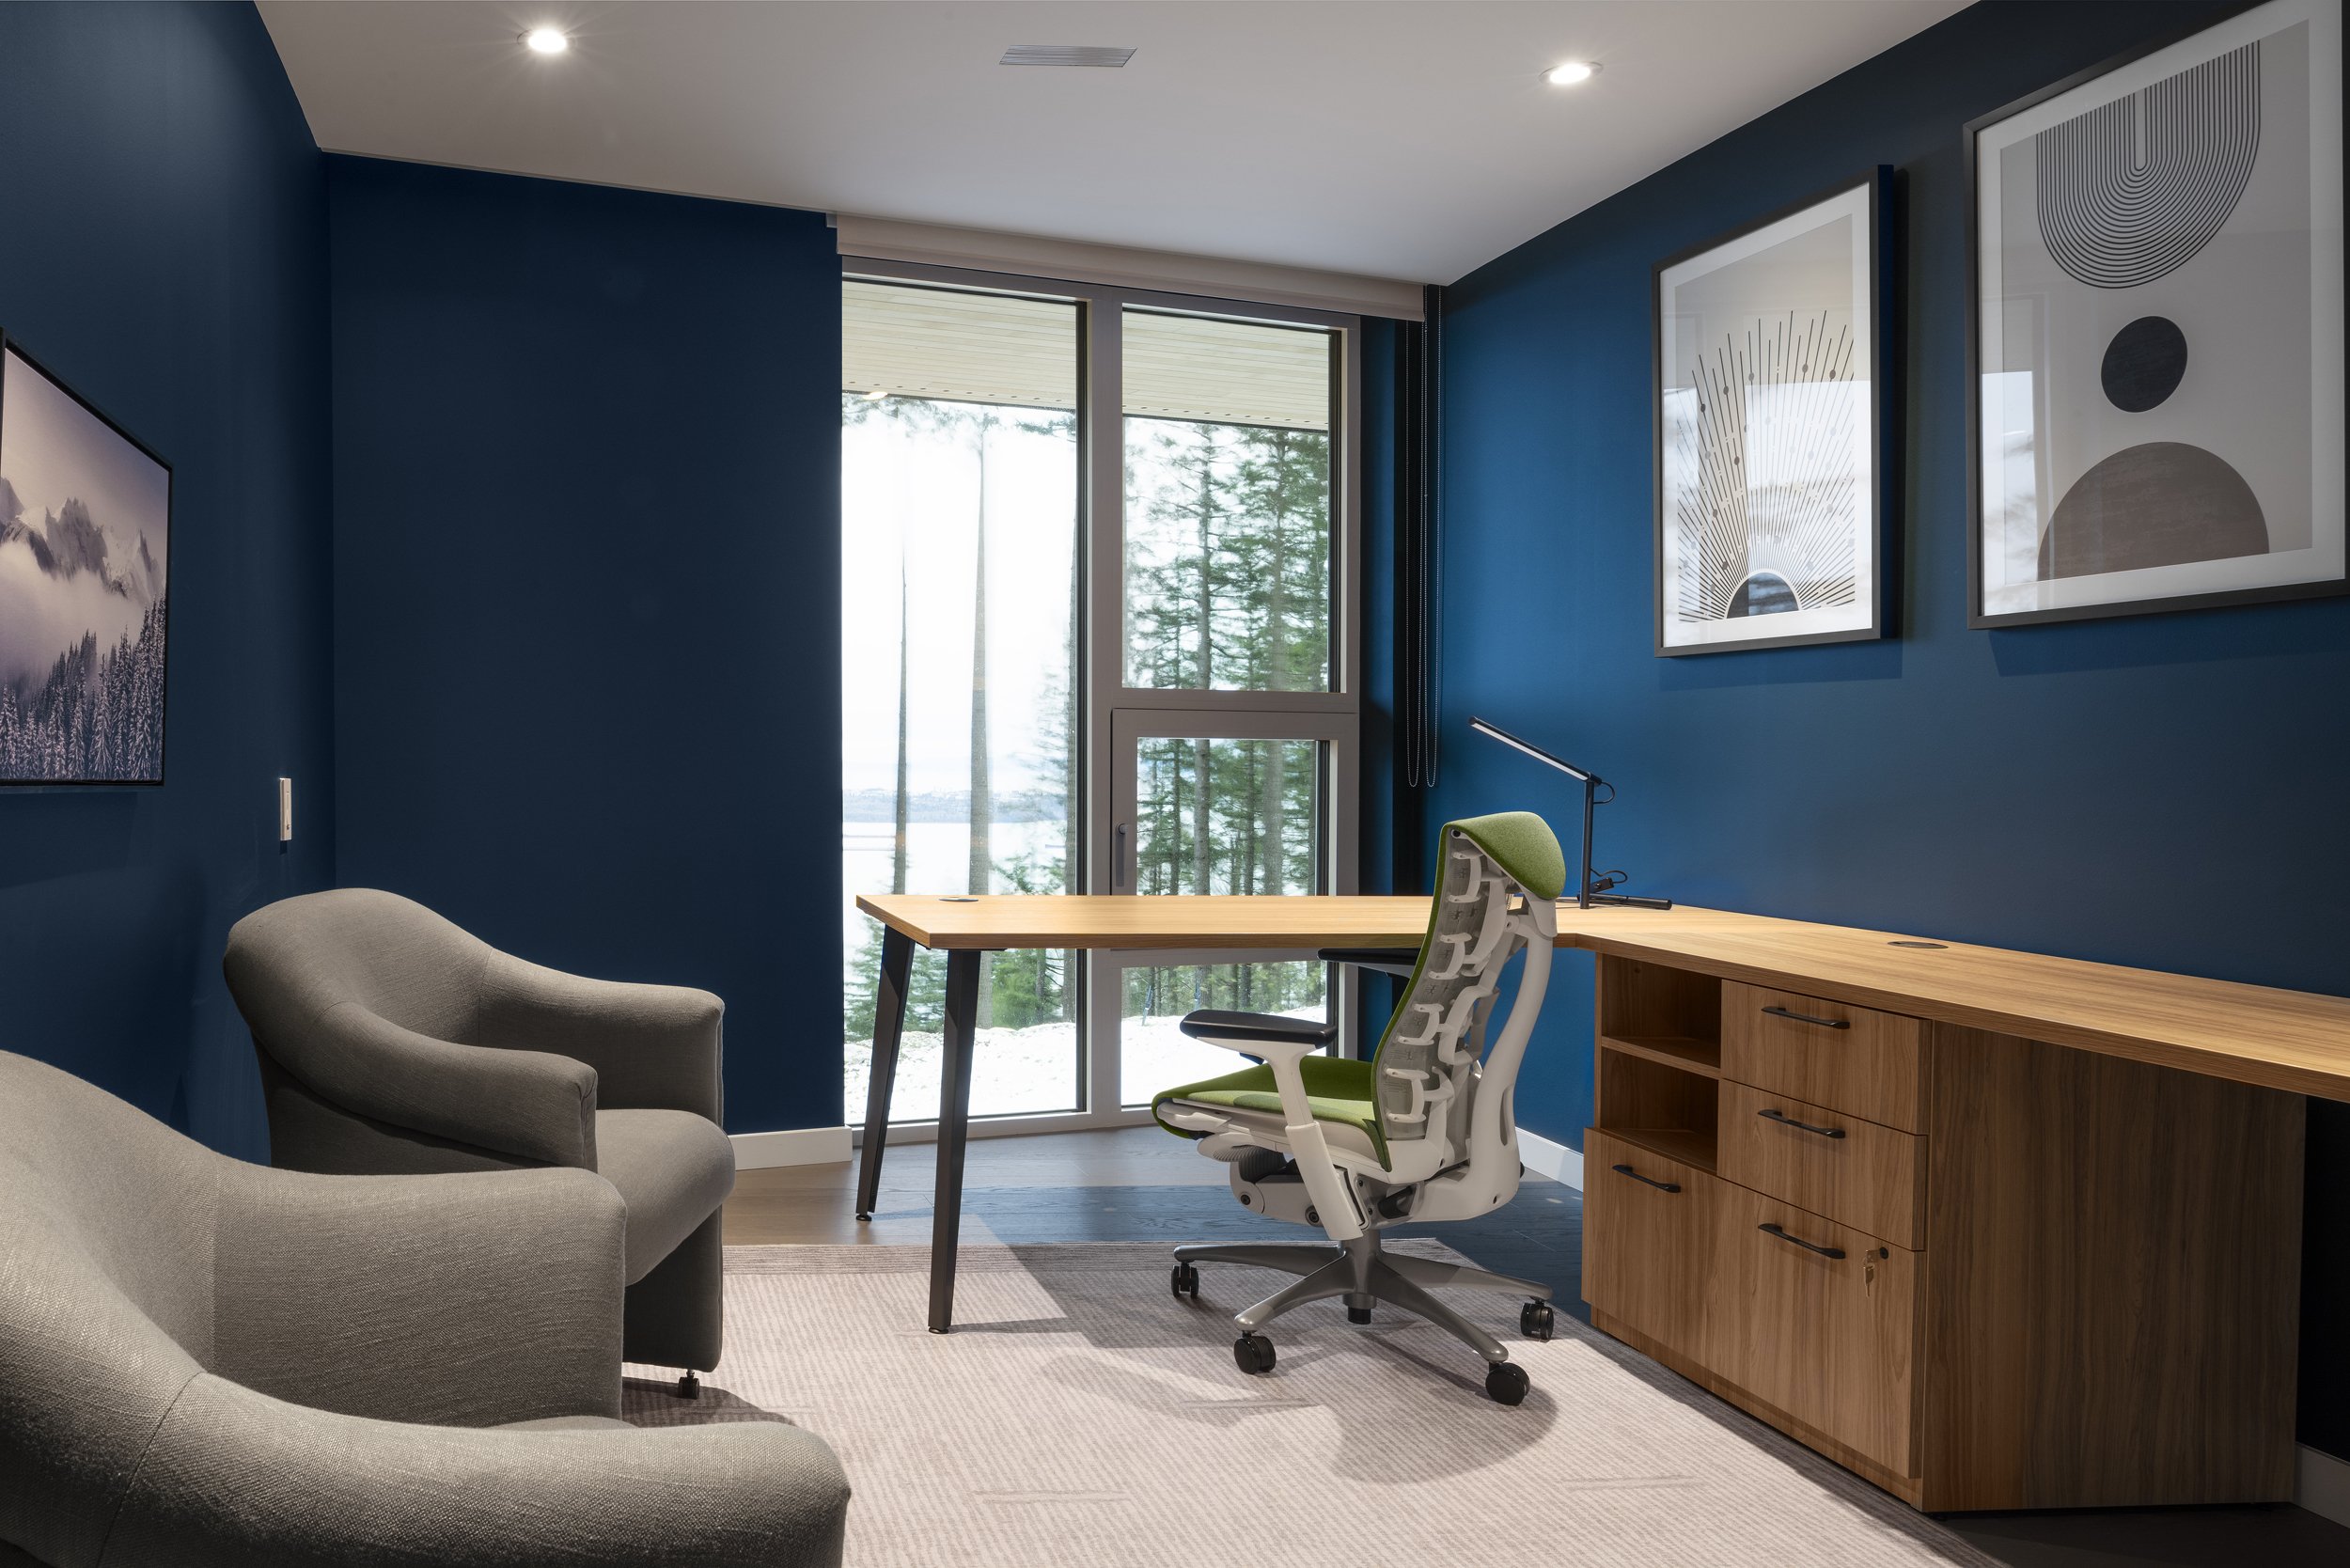
✔ A bold office/gaming room, where work and play blend seamlessly.
Speaking of which…
The Coolest Work & Play Space Ever
Let’s talk about the office-slash-gaming room—because, trust us, this one is worth mentioning.
We went all in with Benjamin Moore’s Salamander, a deep, moody green that mirrors the surrounding trees, blurring the lines between indoors and out. The result? A space that feels both cozy and energizing—perfect for intense work sessions or late-night gaming marathons.
A Bedroom That Feels Like a Retreat
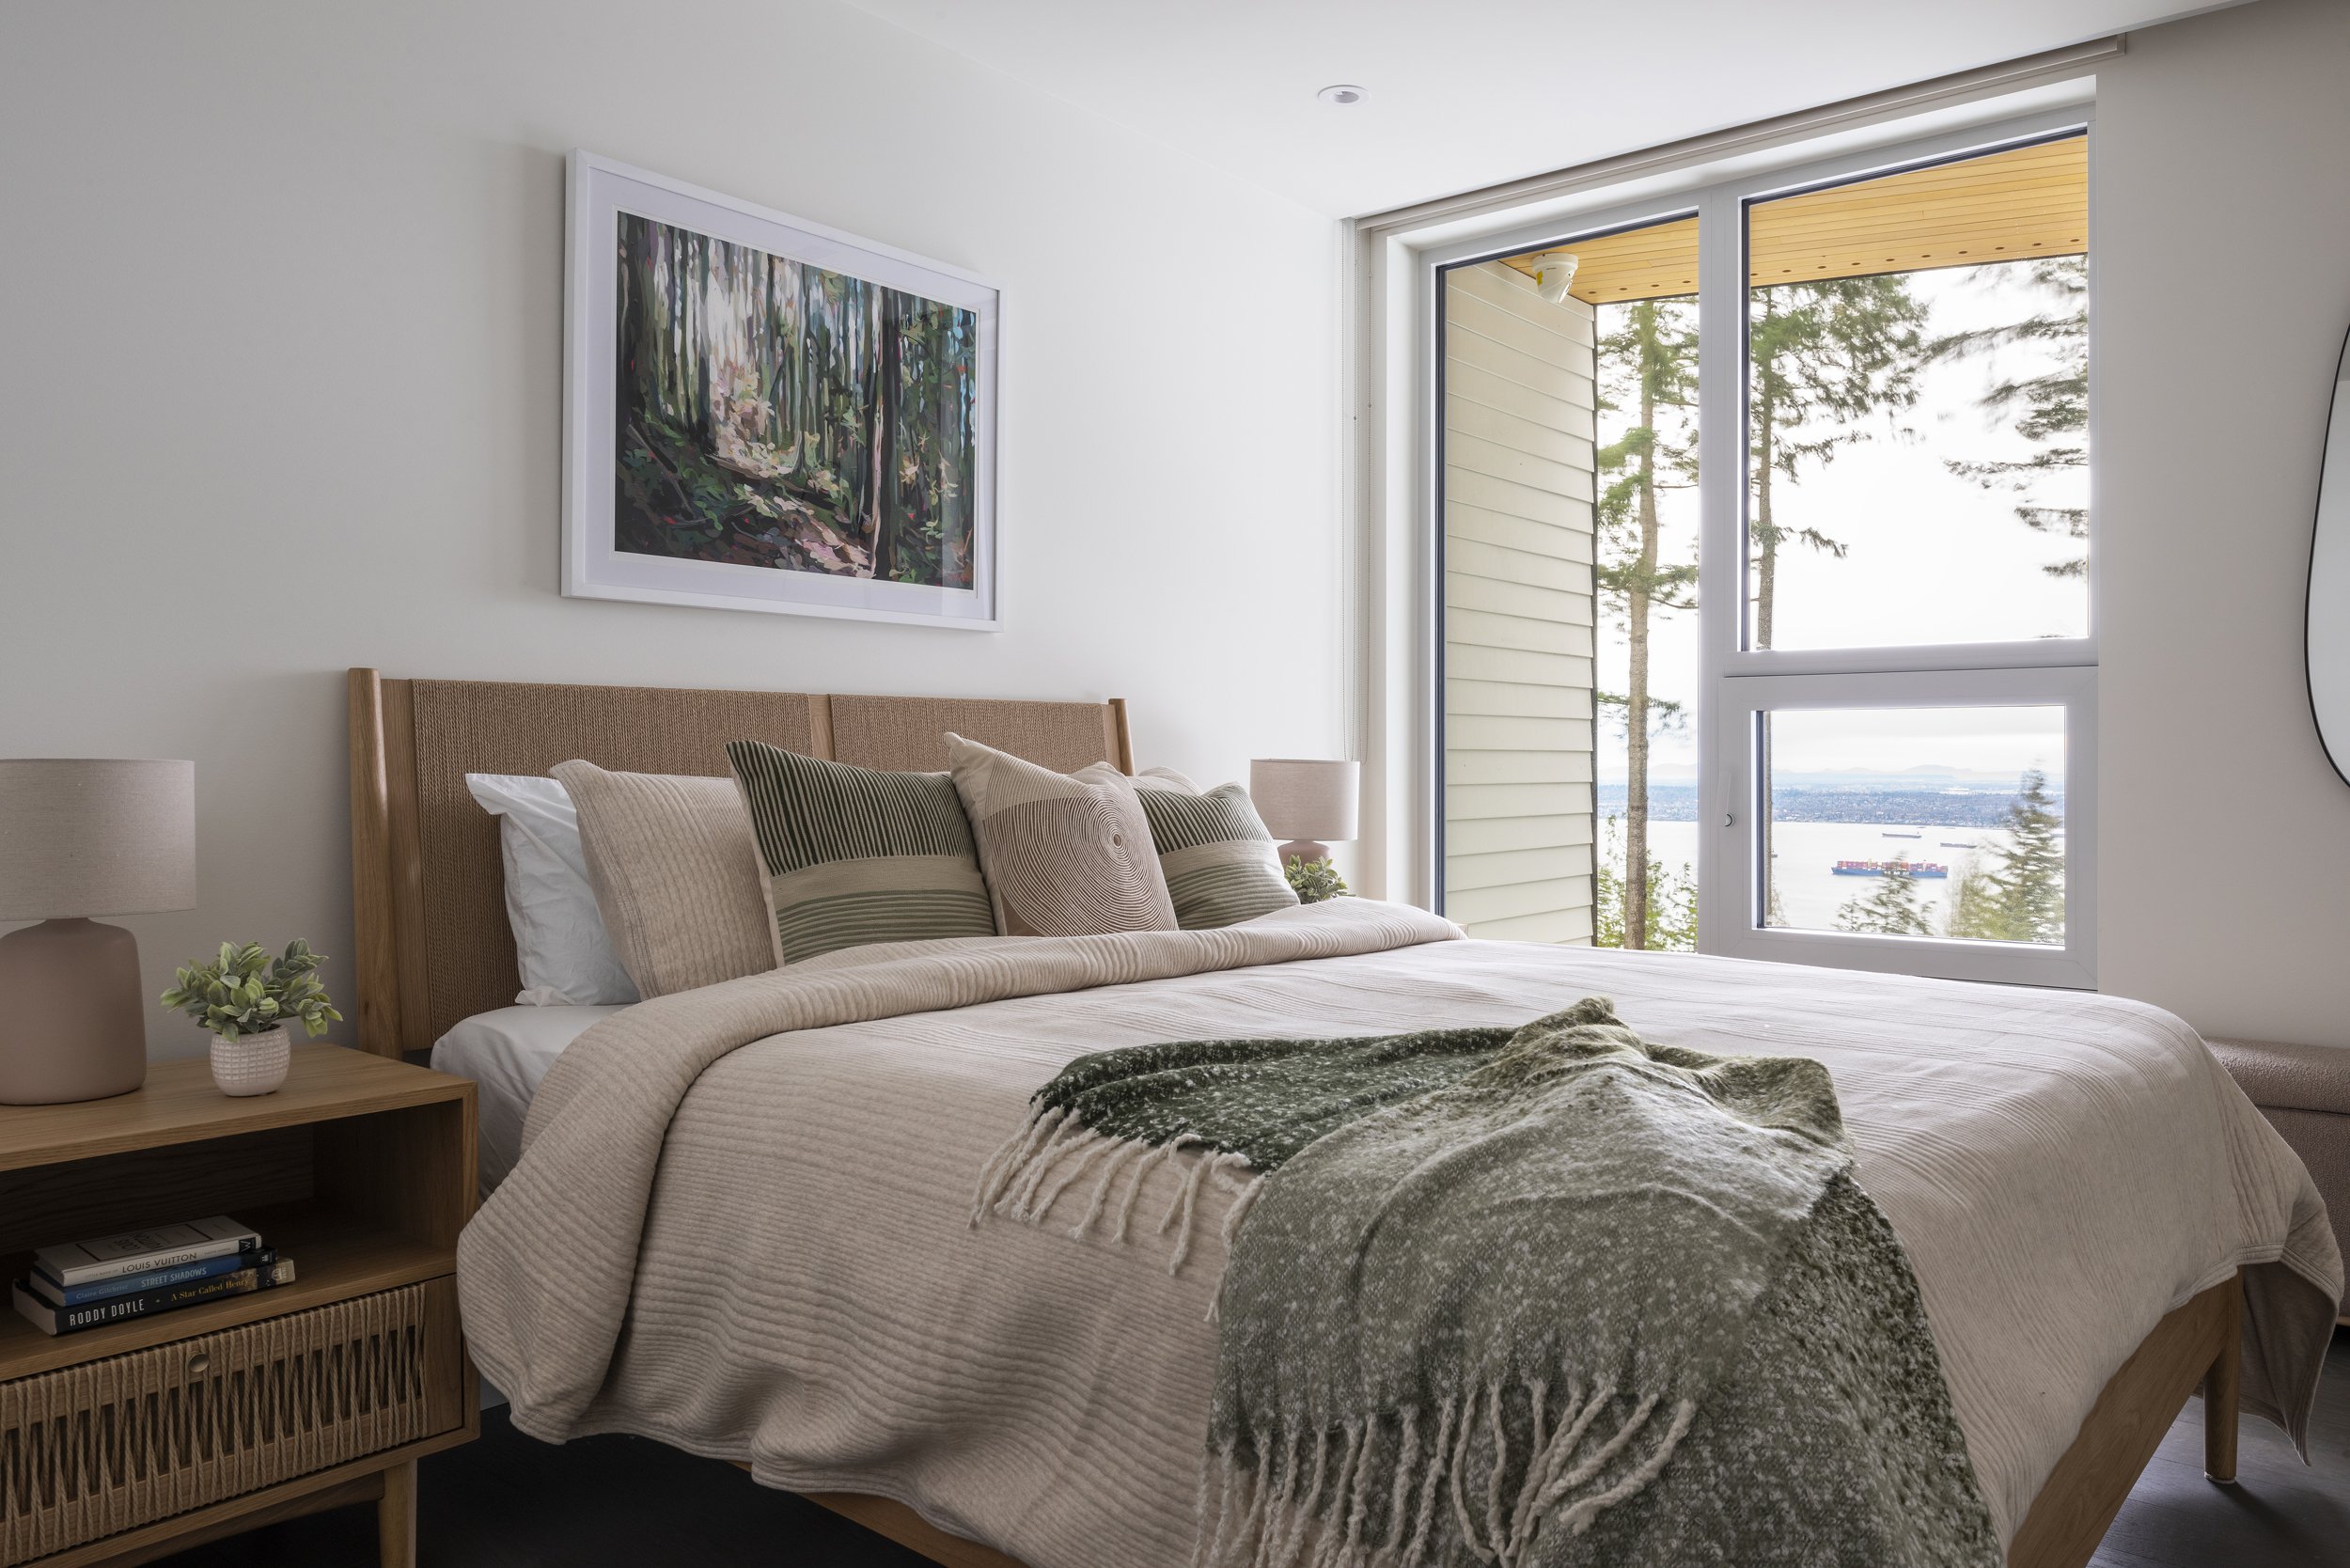
For the primary bedroom, we wanted to create a space that felt like a sanctuary. So, we brought in the most stunning misty mountain-inspired feature wall—a subtle nod to the breathtaking views outside.
To warm things up, we chose walnut furniture and hand-carved Cedar & Moss wall sconces, blending natural elements with sleek design. The mix of soft linens, rich textures, and cozy tones makes this room feel like the perfect place to unwind.
Bringing It All Together
This project was all about balance—between modern and organic, sleek and cozy, statement-making and timeless. Every detail was carefully curated to reflect our client’s style, while making sure the home stayed true to its breathtaking surroundings.
And honestly? We couldn’t be happier with how it turned out. But the real win? Seeing our client fall in love with his space.
Thinking about transforming your own home into a West Coast Contemporary dream? Let’s chat—we’d love to bring your vision to life!