
A Scandinavian Inspired Townhouse Renovation
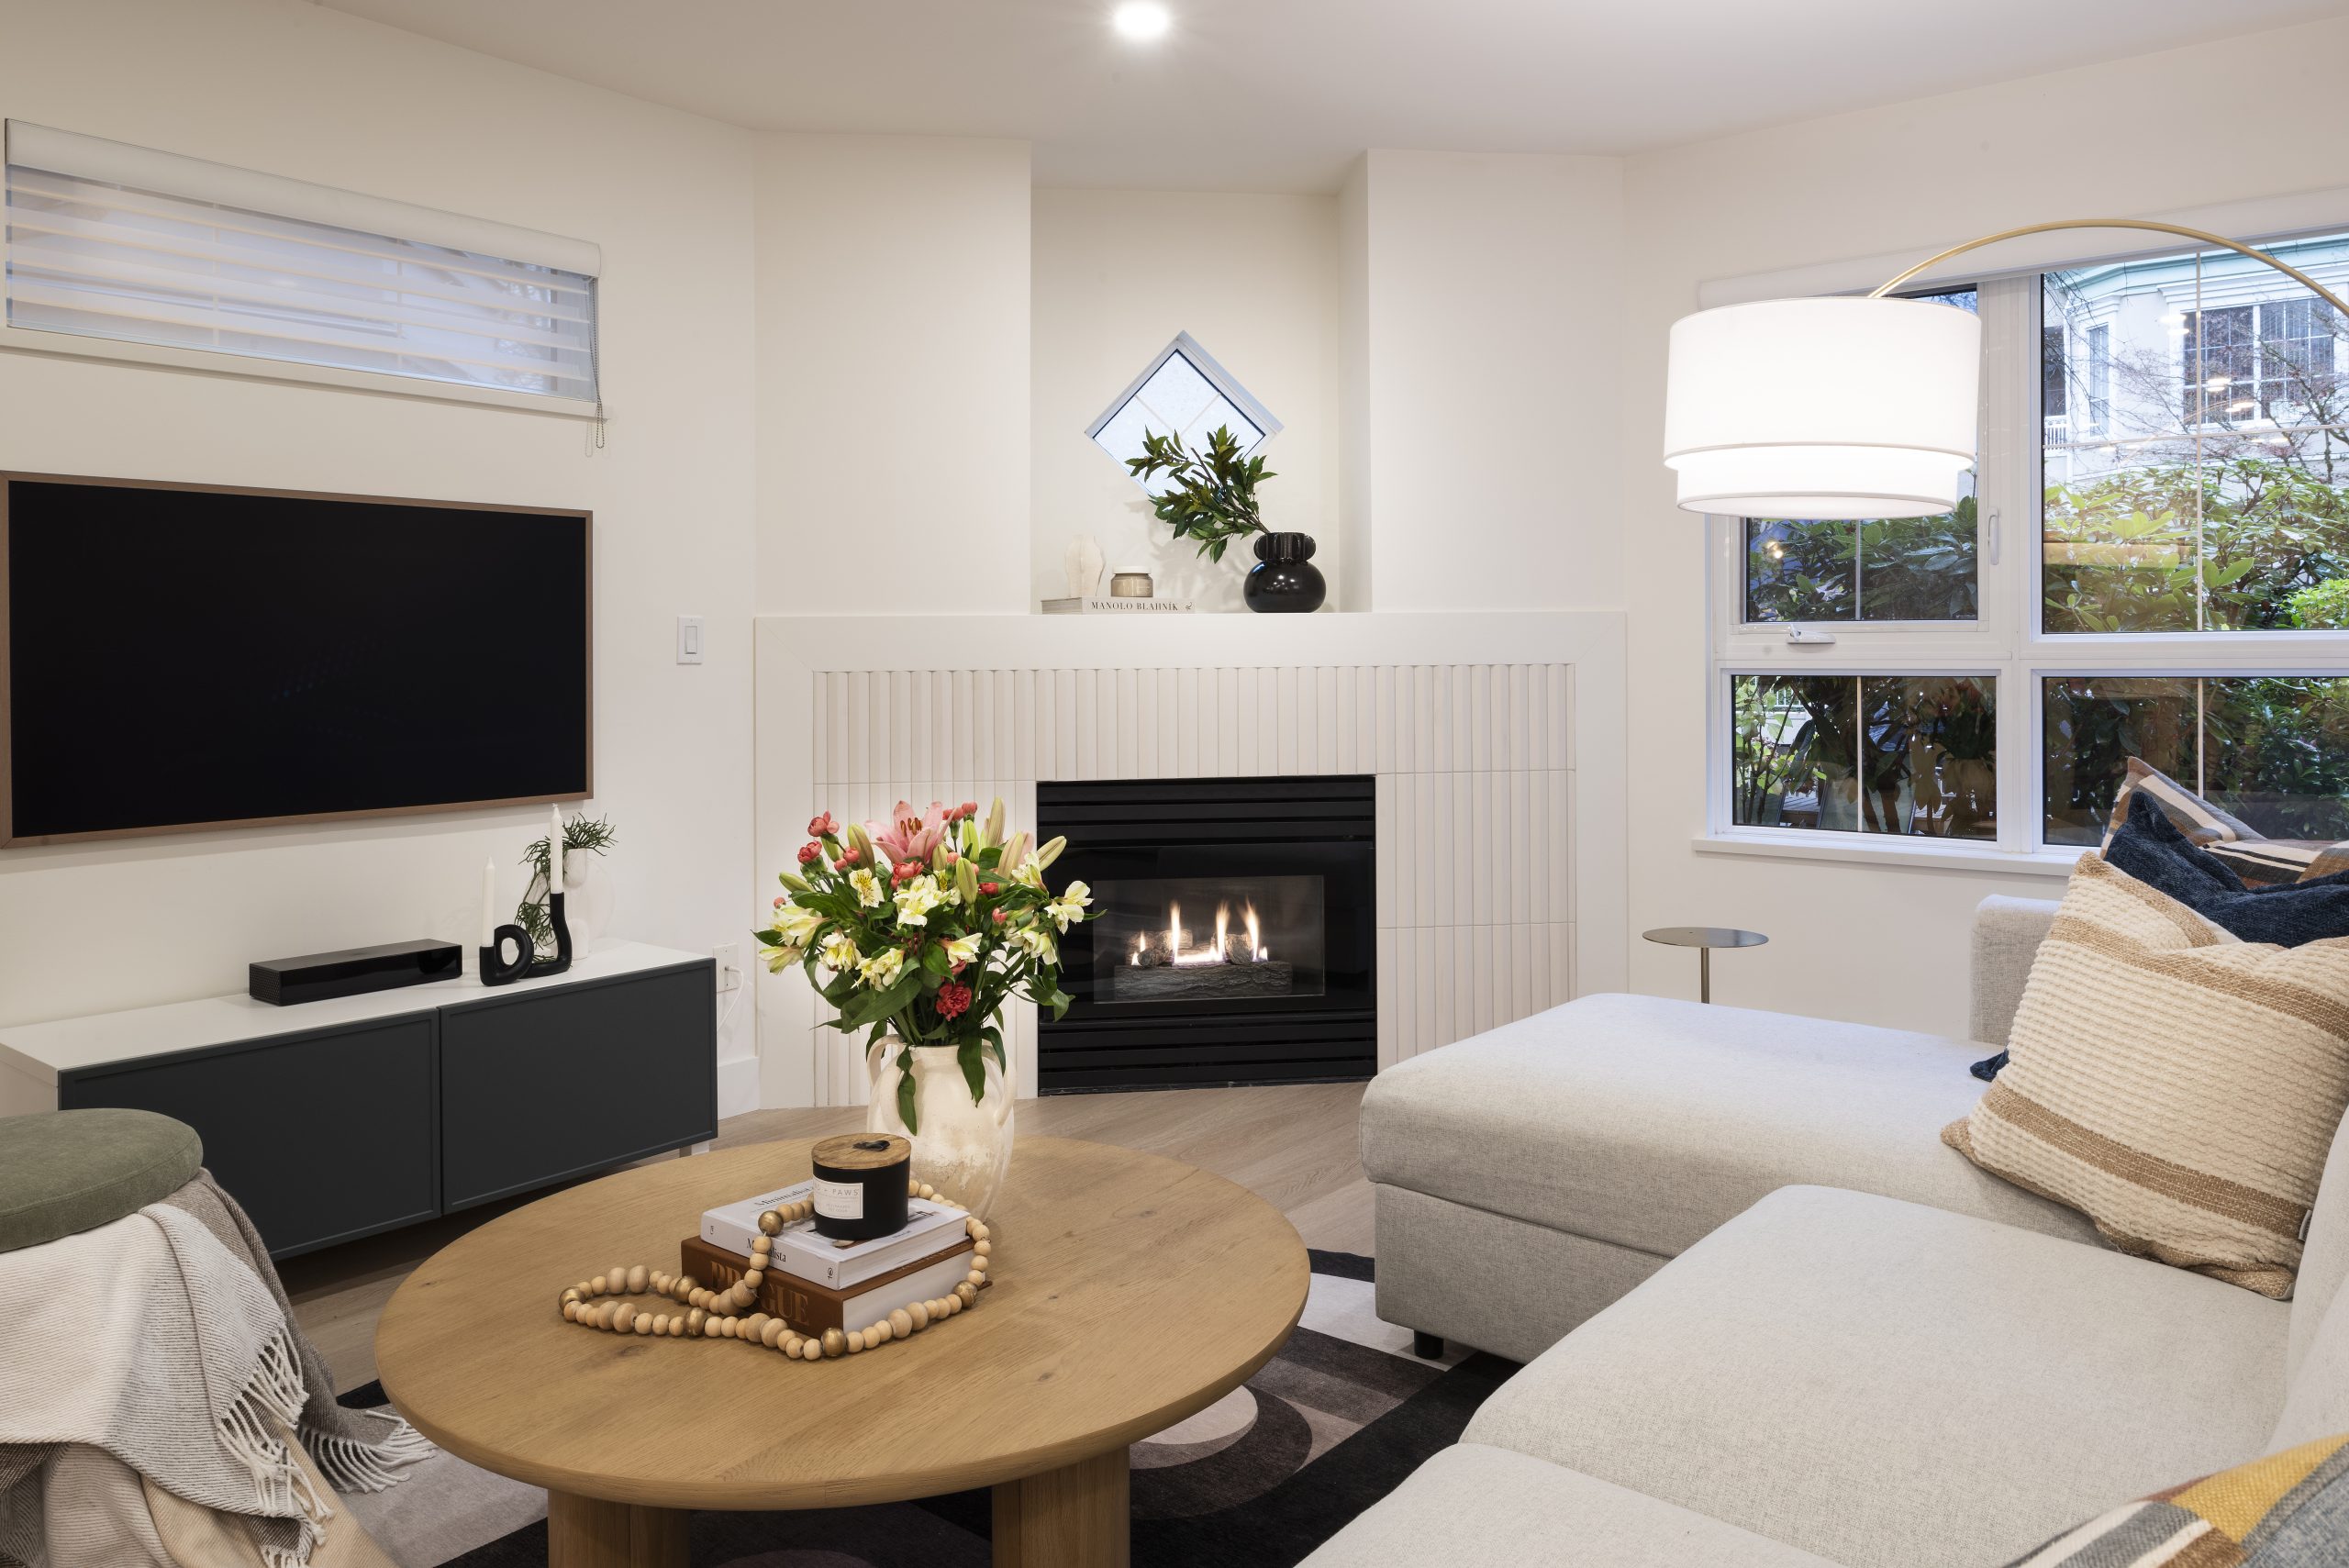
This project began with a feeling more than a floor plan. The home didn’t need to be louder or trendier, it needed space to breathe. What was once a closed off, segmented two storey townhouse became an open, grounded home designed to flow naturally with everyday life.
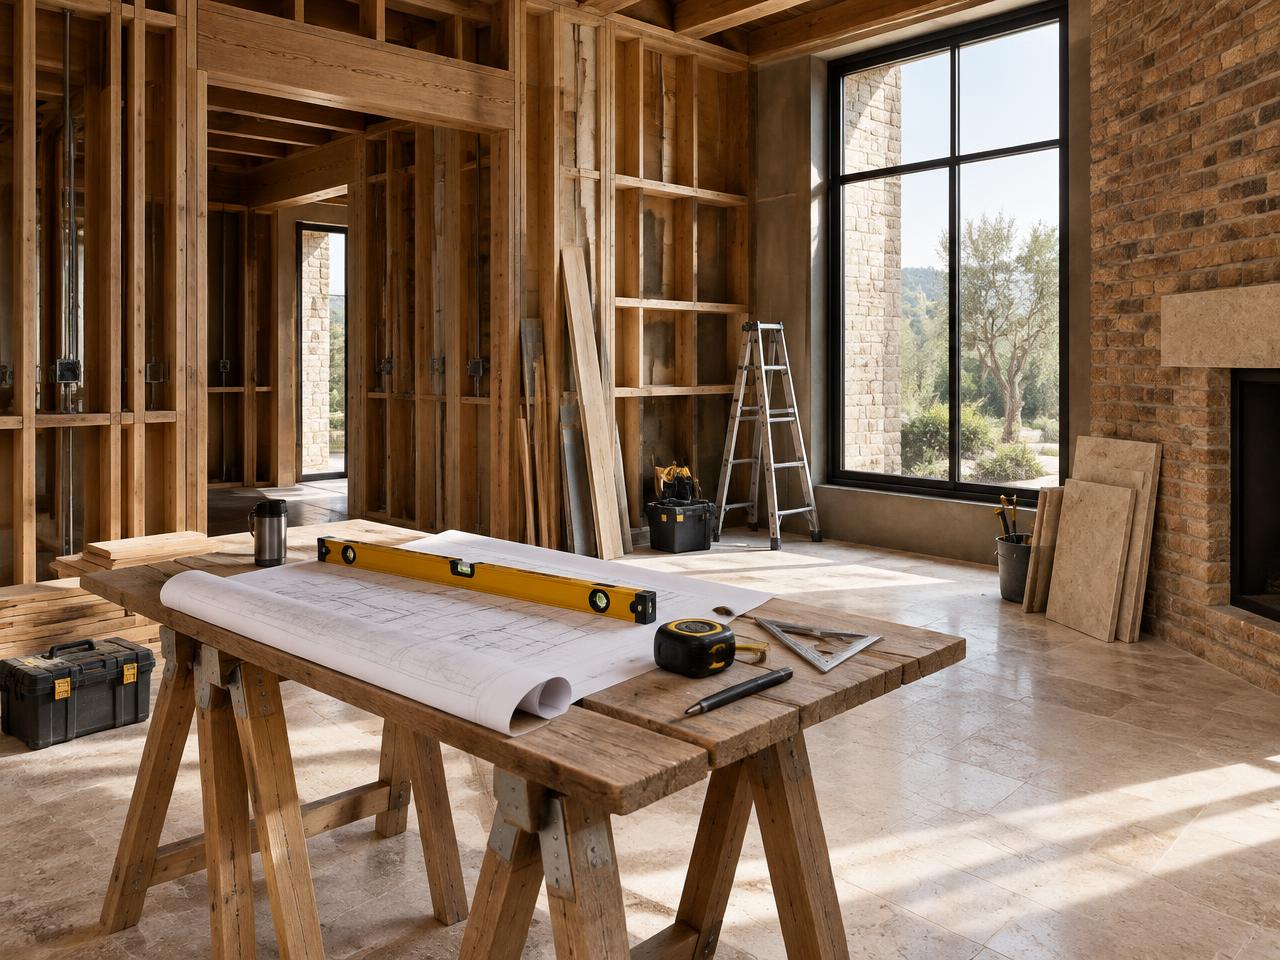
We fully renovated the house from top to bottom, removing floors, opening walls, and rethinking how each space connected to the next. The intention was to create a home that feels calm, intuitive, and quietly confident the moment you walk in.
Grounded Scandinavian Roots
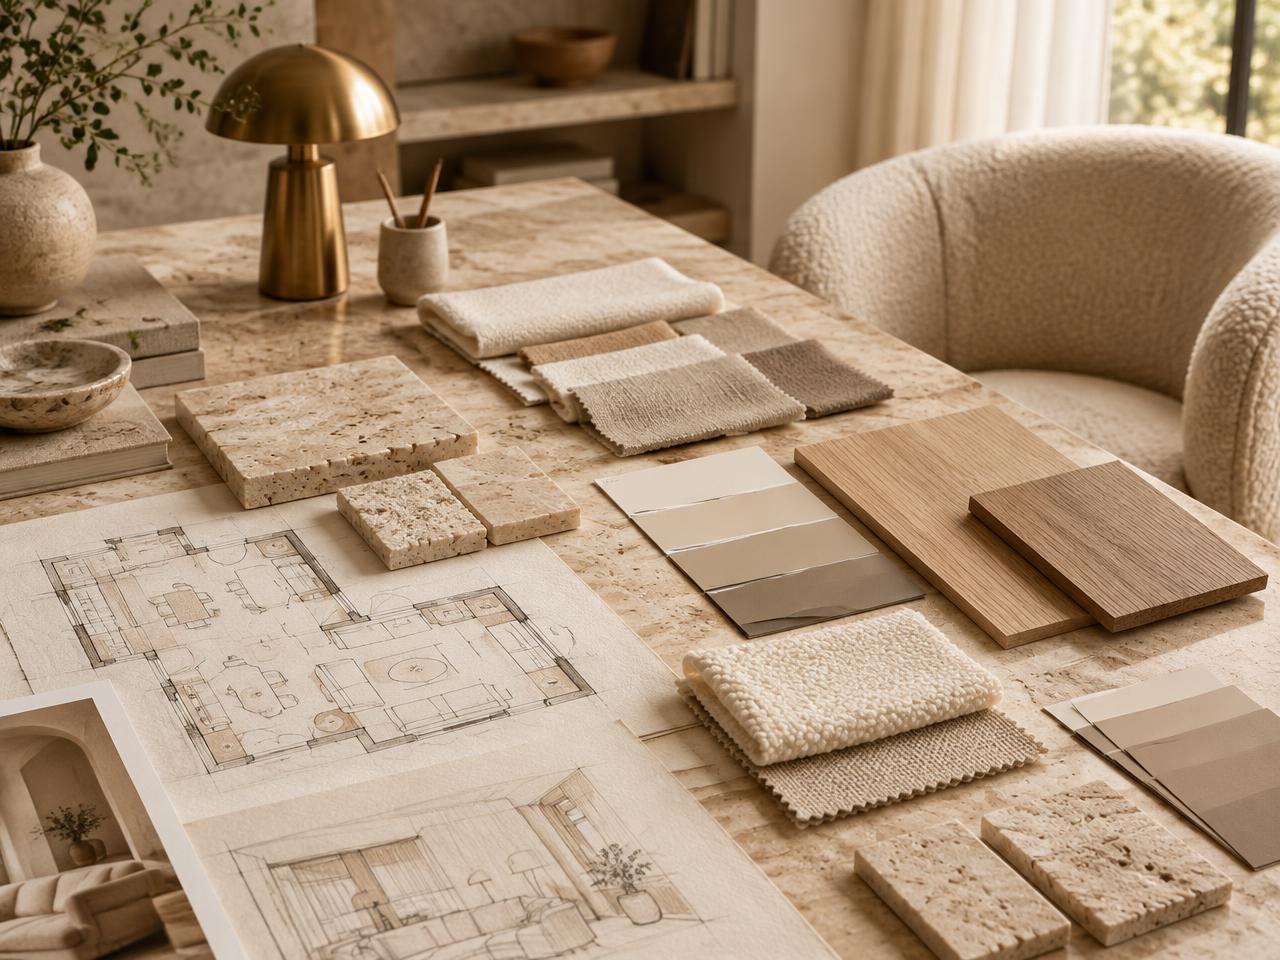
The design direction leaned toward a Scandinavian sensibility, softened with earthy tones and nature inspired accents. Neutrals form the backdrop, but warmth carries the space through wood textures, tactile finishes, and subtle colour moments that feel intentional rather than decorative.
Reworking the Kitchen and Main Floor
The biggest design focus lived on the main floor. Originally, the kitchen was enclosed by walls, tucked away from the living and dining areas, and only accessible from the far end of the space. Despite being the heart of daily life, it felt visually and physically disconnected, especially since it sat directly in view when entering the home.
Opening this area became the core of the entire design.
Working within structural realities and budget considerations, we carefully rethought the layout, opening the kitchen toward the living area to allow movement from all directions. This single change transformed how the home feels. Light now travels freely, sightlines are longer, and the kitchen finally holds its place as the centre of the home rather than a hidden room.


A Small Kitchen with a Big Presence
Although the kitchen itself is compact, it was designed to make a statement, both visually and functionally. The clients wanted something bold but balanced.
Dual tone cabinetry grounds the space, with deep navy lower cabinets anchoring the room and warm oak uppers keeping it light and approachable. Sandy toned countertops and backsplash reflect natural light, softening the contrast and ensuring the kitchen feels bright rather than heavy.
Every inch of the layout was considered. Storage was maximized through integrated solutions that disappear into the design, allowing the kitchen to function beautifully without ever feeling cluttered.
Creating Separation Without Closing Things Off
Another quiet but meaningful shift happened at the entry. The challenge was to create a sense of separation between the front door and the dining area without introducing walls or visual heaviness.
By removing the existing pony wall and post, we introduced floor to ceiling pivoting wood slats that gently define the entry while preserving light and openness. Integrated shoe storage and wall hooks support daily routines, turning a transitional zone into a purposeful moment that feels architectural rather than utilitarian.


Designed for Real Life
The bathrooms and secondary spaces were approached with the same mindset, practical, calm, and tailored to how the clients actually live. Both bathrooms were fully renovated with updated finishes and fixtures, and thoughtful details like shower niches and subtle colour variation were introduced to add depth without overwhelming the space.
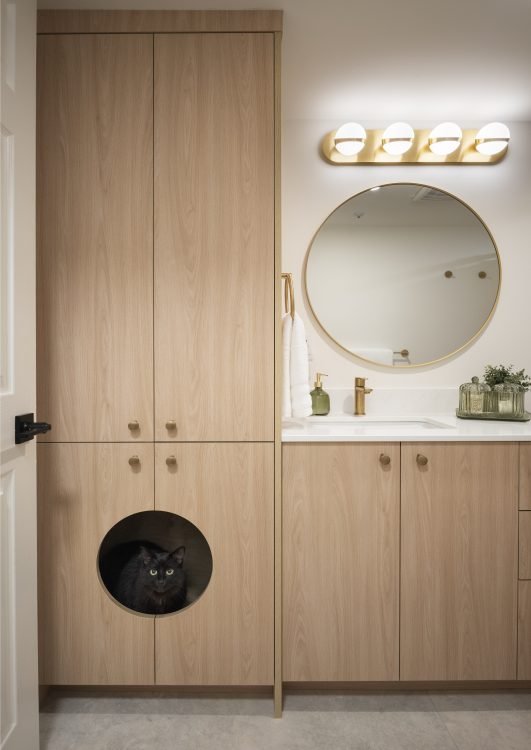
In the primary bathroom, custom cabinetry allowed us to integrate a discreet cat litter cabinet completely hidden within the cabinet. It’s one of those details you might never notice at first glance, but it quietly improves daily life in a very real way.
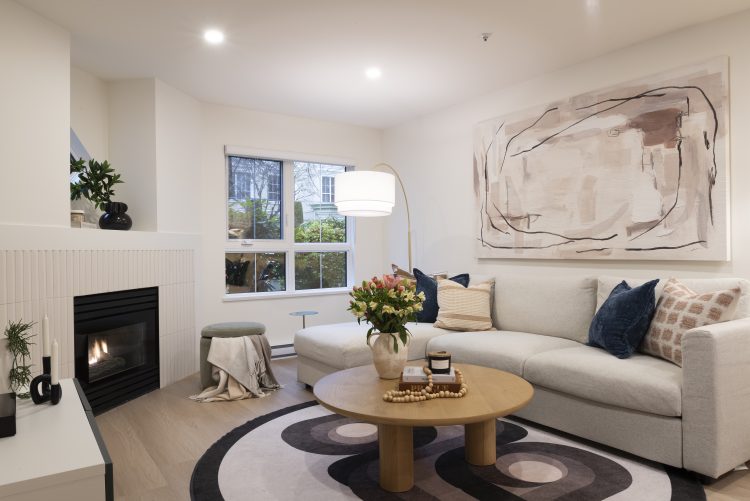
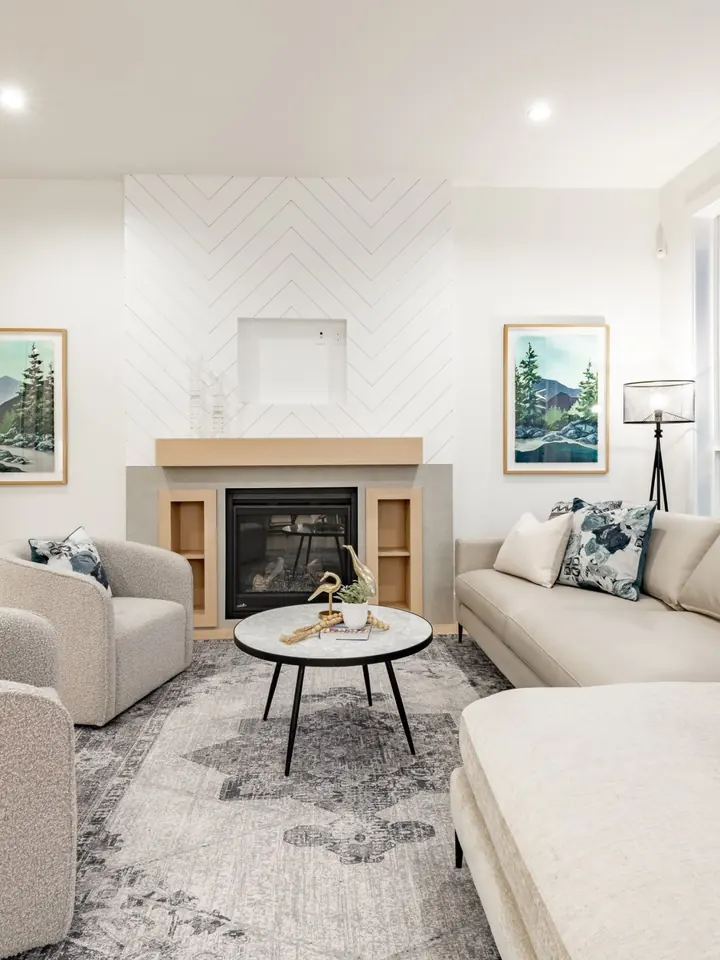
Throughout the rest of the home, existing furniture was layered with new selections, playing with texture, softness, and restrained colour to keep the space feeling warm and lived in rather than staged. The fireplace was redesigned with the existing insert, allowing it to feel intentional and aligned with the new aesthetic.
A Home That Feels Natural
This transformation was about flow, proportion, and clarity. About opening the right walls, keeping the right boundaries, and making thoughtful decisions that support how the home is used every day. The result is a townhouse that feels bigger, lighter, and more connected.